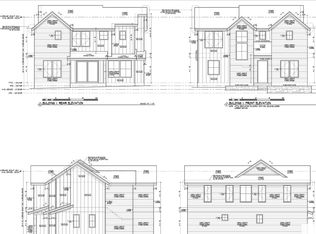
Featured in Dwell, this brand-new certified Passive House in Castle Hill / Clarksville pairs triple-pane Marvin windows with fresh-air ventilation and whole-home dehumidification. Three bedrooms, 2.5 baths and 1,687 sq ft, with wood floors and a waterfall-island kitchen, by Forge Craft Architecture + Design. One side of a duplex, with the owners beyond a thick double wall built for sound and fire separation; a separately leased bungalow faces W 7th. Entered from the rear alley: gated courtyard with keypad, gravel garden and deck. Google and AT&T fiber available. Private one-car garage with Level 2 EV charging. Residents qualify for City street-parking permits. Upstairs: primary suite with double vanity and glass shower, two more bedrooms and a full bath with tub; half bath on the main level. Washer/dryer included. Photos include previous professional staging for Preservation Austin's 2025 Homes Tour. Property is currently vacant. Furniture shown is not included. Under 3 blocks to Whole Foods and West 6th dining.
Apartment for rent
Multifamily
Available now
Air conditioner, electric
In unit laundry
1 Garage space parking
Heat pump
What's special
Wood floorsWhole-home dehumidificationTriple-pane marvin windowsThree bedroomsGravel gardenWaterfall-island kitchenFresh-air ventilation
- 4 days |
- -- |
- -- |
Zillow last checked:
Listing updated:
Travel times

Let’s turn your rent into credit progress
Build credit history with every on-time payment and get credit for the payment you’re already making.
Facts & features
Interior
Bedrooms & bathrooms
- Bedrooms: 3
- Bathrooms: 3
- Full bathrooms: 2
- 1/2 bathrooms: 1
Heating
- Heat Pump
Cooling
- Air Conditioner, Electric
Appliances
- Included: Dishwasher, Dryer, Electric Oven, Electric Range, Electric Water Heater, Garbage Disposal, Microwave Oven, Refrigerator, Washer
- Laundry: In Unit, Laundry Room
Features
- Ceiling Fan(s), Interior Steps, Kitchen Island, Pantry, Pantry
- Flooring: Tile, Wood
Interior area
- Total interior livable area: 1,687 sqft
Property
Parking
- Total spaces: 1
- Parking features: Garage
- Has garage: Yes
- Details: Contact manager
Features
- Exterior features: Alley Access, Exterior Steps, Interior Steps, Private Entrance, Rain Gutters
- Pool features: Contact manager
Details
- Additional structures: Garage(s)
Construction
Type & style
- Home type: MultiFamily
- Property subtype: MultiFamily
Condition
- Year built: 2026
Community & HOA
Location
- Region: Austin
Financial & listing details
- Lease term: 12 Months
Nearby apartments for rent
Price history
| Date | Event | Price |
|---|---|---|
| 10/10/2026 | Listed for rent | $5,250$3/sqft |
Source: Unlock MLS #8969630 Report a problem | ||