
Enjoy walking into your freshly painted, spacious open floorplan where the living room and dining room seamlessly flow from the kitchen overlooking everything. Located on the top floor filled with natural light and peaceful views looking out an oversized sliding glass door off the living room to the private balcony patio with tree views, perfect for entertaining or relaxing outside. The kitchen has granite countertops, stainless steel sink, tile flooring and all kitchen appliances. Updated bathroom offers plenty of cabinet storage, granite countertop sink area, tile flooring with a privacy door separating the toilet, shower/bathtub combo. Retreat to the spacious primary bedroom with two separate grandiose closets that are double mirrored! A detached 1car garage (#394)– perfect for parking with extra storage built in. Residents of The Woodlands Community features; gated car and pedestrian access, pool & jacuzzi, laundry, clubhouse and well-maintained grounds. Just a short walk from the University of California, Riverside (UCR) and walking distance to student recreation center, parking lot 26, dining, shopping and the 91fwy & 215fwy.
For sale
Listed by: TEL Realty • Tanya Lorimore • Contact: 310-490-3124
$249,000
1118 W Blaine St APT 202, Riverside, CA 92507
1beds
616sqft
Condominium
Built in 1987
-- sqft lot
$250,400 Zestimate®
$404/sqft
$452/mo HOA
What's special
- 2 days |
- 55 |
- 3 |
Zillow last checked:
Listing updated:
Listed by:
Tanya Lorimore DRE #01905865 310-490-3124,
TEL Realty
Source: CRMLS,MLS#: OC26182992 Originating MLS: California Regional MLS
Originating MLS: California Regional MLSFacts & features
Interior
Bedrooms & bathrooms
- Bedrooms: 1
- Bathrooms: 1
- Full bathrooms: 1
- Main level bathrooms: 1
- Main level bedrooms: 1
Rooms
- Room types: Kitchen, Living Room, Primary Bedroom
Bathroom
- Features: Bathroom Exhaust Fan, Granite Counters, Linen Closet, Tub Shower
Kitchen
- Features: Granite Counters, Remodeled, Updated Kitchen
Heating
- Central
Cooling
- Central Air
Appliances
- Included: Dishwasher, Gas Cooktop, Disposal, Microwave, Refrigerator
- Laundry: Common Area
Features
- Balcony, Ceiling Fan(s), Granite Counters, Recessed Lighting
- Windows: Blinds, Screens
- Has fireplace: No
- Fireplace features: None
- Common walls with other units/homes: 1 Common Wall,End Unit,No One Above
Interior area
- Total interior livable area: 616 sqft
Video & virtual tour
Property
Parking
- Total spaces: 1
- Parking features: Door-Single, Garage, Gated, Paved, Permit Required, On Street
- Garage spaces: 1
Features
- Levels: One
- Stories: 1
- Entry location: upstairs 2nd level
- Patio & porch: Patio
- Exterior features: Awning(s), Lighting
- Pool features: Community, Heated, In Ground, Association
- Has spa: Yes
- Spa features: Association, Community, Heated, In Ground
- Has view: Yes
- View description: Neighborhood
Lot
- Size: 570 Square Feet
- Features: Greenbelt, Landscaped
Details
- Parcel number: 250201066
- Special conditions: Standard
Construction
Type & style
- Home type: Condo
- Property subtype: Condominium
- Attached to another structure: Yes
Condition
- Turnkey
- New construction: No
- Year built: 1987
Utilities & green energy
- Sewer: Public Sewer
- Water: Public
Community & HOA
Community
- Features: Sidewalks, Pool
- Security: Carbon Monoxide Detector(s), Fire Detection System, Security Gate, Smoke Detector(s)
HOA
- Has HOA: Yes
- Amenities included: Clubhouse, Controlled Access, Maintenance Grounds, Pool, Spa/Hot Tub, Trash, Water
- HOA fee: $452 monthly
- HOA name: The Woodlands
- HOA phone: 951-682-5454
Location
- Region: Riverside
Financial & listing details
- Price per square foot: $404/sqft
- Tax assessed value: $225,783
- Date on market: 8/20/2026
- Cumulative days on market: 2 days
- Listing terms: Cash,Cash to New Loan,Conventional
- Inclusions: Refrigerator
Estimated market value
$250,400
$238,000 - $263,000
$1,836/mo
Price history
| Date | Event | Price |
|---|---|---|
| 8/21/2026 | Listed for sale | $249,000+53.7%$404/sqft |
Source:  CRMLS #OC26182992 Report a problem CRMLS #OC26182992 Report a problem | ||
| 2/19/2023 | Listing removed | -- |
Source: Zillow Rentals Report a problem | ||
| 2/8/2023 | Listed for rent | $1,800$3/sqft |
Source: Zillow Rentals Report a problem | ||
| 10/31/2005 | Sold | $162,000$263/sqft |
Source: Public Record Report a problem | ||
Public tax history
| Year | Property taxes | Tax assessment |
|---|---|---|
| 2026 | -- | $225,783 +2% |
| 2025 | $2,511 +3.4% | $221,357 +2% |
| 2024 | $2,430 +0.4% | $217,018 +2% |
| 2023 | $2,419 +1.9% | $212,764 +2% |
| 2022 | $2,375 +10.5% | $208,593 +12% |
| 2021 | $2,150 +9.4% | $186,175 +10% |
| 2020 | $1,966 +2.8% | $169,250 +3% |
| 2019 | $1,912 +3.9% | $164,320 +4% |
| 2018 | $1,840 +9.9% | $158,000 +10.5% |
| 2017 | $1,675 | $143,000 +11.7% |
| 2016 | $1,675 +26.8% | $128,000 +9.4% |
| 2015 | $1,321 +2.7% | $117,000 +5.4% |
| 2014 | $1,287 | $111,000 +29.1% |
| 2013 | -- | $86,000 +14.7% |
| 2012 | -- | $75,000 -3.8% |
| 2011 | -- | $78,000 -1.3% |
| 2010 | -- | $79,000 -11.2% |
| 2009 | -- | $89,000 -47.2% |
| 2008 | -- | $168,544 +2% |
| 2007 | -- | $165,240 +2% |
| 2006 | -- | $162,000 |
Find assessor info on the county website
Monthly payment
Est. payment
Payment breakdown
Explore the cost of this home by adjusting the details. Changes won't be saved.Climate risks
Neighborhood: University
Nearby schools
GreatSchools rating
- 4/10Highland Elementary SchoolGrades: K-6Distance: 0.6 mi
- 5/10University Heights Middle SchoolGrades: 7-8Distance: 0.5 mi
- 5/10John W. North High SchoolGrades: 9-12Distance: 0.6 mi
Schools provided by the listing agent
- Elementary: Highland
- Middle: University
Source: CRMLS. This data may not be complete. We recommend contacting the local school district to confirm school assignments for this home.
- $350,0002 bd1 ba801 sqft1118 W Blaine St APT 201, Riverside, CA 92507Off Market
- $272,7001 bd1 ba616 sqft1118 W Blaine St APT 101, Riverside, CA 92507Off Market
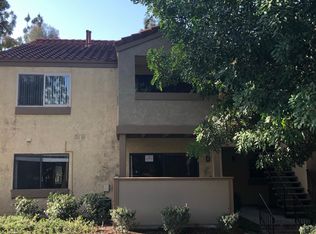
- $267,4001 bd1 ba616 sqft1118 W Blaine St APT 102, Riverside, CA 92507Off Market
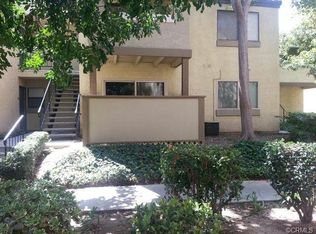
- $354,5002 bd1 ba801 sqft1118 W Blaine St APT 204, Riverside, CA 92507Off Market
- $1,6001 bd1 ba616 sqft1118 W Blaine St, Riverside, CA 92507For Rent
- $277,8001 bd1 ba616 sqft1118 W Blaine St APT 203, Riverside, CA 92507Off Market
- $302,7002 bd1 ba810 sqft1116 W Blaine St APT 101, Riverside, CA 92507Off Market
- $319,3002 bd1 ba810 sqft1116 W Blaine St APT 103, Riverside, CA 92507Off Market
A local agent can set up tours, give advice and negotiate with sellers.
Similar homes
- $256,0001 bd1 ba604 sqft1315 Massachusetts Ave APT 101, Riverside, CA 92507For Sale
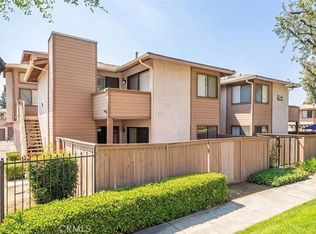 MLS ID #TR26172474, Matthew Almeida, Re/Max Top Producers. CRMLS
 - $365,0002 bd2 ba810 sqft1114 W Blaine St APT 105, Riverside, CA 92507For Sale
 MLS ID #OC26184283, Raquel Terrones, RE/MAX One. CRMLS
 - $249,0001 bd1 ba640 sqft1305 Massachusetts Ave APT 205, Riverside, CA 92507For Sale
 MLS ID #CV26067296, Chia Yueh, COMPLETE PROPERTY SERVICES. CRMLS
 - $300,0001 bd1 ba489 sqft1134 W Blaine St, Riverside, CA 92507For Sale
 MLS ID #IV26166746, MICHAEL PLUIM, Raymond Woodruff, Broker. CRMLS
 - $299,9992 bd2 ba810 sqft1114 W Blaine St APT 204, Riverside, CA 92507For SaleMLS ID #RS26168471, Marcos Avalos, Circle Real Estate. CRMLS
- $299,0002 bd2 ba860 sqft1315 Massachusetts Ave, Riverside, CA 92507For SaleMLS ID #PW26166929, Nancy Lee, First Team Real Estate. CRMLS
- $350,0002 bd2 ba840 sqft1110 W Blaine St APT 107, Riverside, CA 92507For SaleMLS ID #SW26066125, Ellen Zittinger, SimpliHOM. CRMLS
- $350,0002 bd2 ba900 sqft2891 Canyon Crest Dr APT 15, Riverside, CA 92507For SaleMLS ID #AR26129965, Jonathan Rodriguez, CA Flat Fee Listings, Inc. CRMLS
- $365,0002 bd2 ba840 sqft1110 W Blaine St APT 102, Riverside, CA 92507For SaleMLS ID #CV26105273, Marty Chiang, The R.R. Network. CRMLS
- $275,0002 bd1 ba768 sqft8939 Mango Ave APT P, Fontana, CA 92335For SaleMLS ID #IG26181910, David Wills, WILLS ESTATE BROKER. CRMLS
- $149,9992 bd1 ba840 sqft142 Sir Damas Dr, Riverside, CA 92507For SaleMLS ID #IG26176514, Ashley Choumas, Re/Max Partners. CRMLS
- $245,0002 bd2 ba870 sqft1735 E Washington St APT G14, Colton, CA 92324For SaleMLS ID #IV26172390, LEO GUERRERA, EINSTEIN REALTY. CRMLS
- $249,9001 bd1 ba715 sqft26200 Redlands Blvd #98, Redlands, CA 92374For SaleMLS ID #IG26169021, Juan Aguirre, Realty Masters & Associates. CRMLS
- $289,9991 bd1 ba654 sqft3088 Panorama Rd APT D, Riverside, CA 92506For SaleMLS ID #IG26018475, Evan Janse, Coldwell Banker Assoc Brokers. CRMLS
- $338,0001 bd1 ba822 sqft600 Central Ave APT 376, Riverside, CA 92507For SaleMLS ID #TR26149365, Han-Ni Chen, eXp of Greater Los Angeles. CRMLS
- $370,0002 bd1 ba832 sqft5746 36th St, Riverside, CA 92509For SaleMLS ID #IG26183827, Erica Garcia, PONCE & PONCE REALTY, INC. CRMLS
- $235,0001 bd1 ba716 sqft1365 Crafton Ave, Mentone, CA 92359For SaleMLS ID #IG26179037, JIM TOWERS, TOWERS & ASSOCIATES. CRMLS
- $245,0001 bd1 ba603 sqft1265 Kendall Dr APT 415, San Bernardino, CA 92407For SaleMLS ID #TR26137273, Gary Alderete, Re/Max Top Producers. CRMLS
- $250,0002 bd2 ba906 sqft1025 N Tippecanoe Ave Unit 149, San Bernardino, CA 92410For SaleMLS ID #IG26136232, Kay Wachuku, WRC REALTY. CRMLS
- $240,0002 bd2 ba870 sqft1735 E Washington St APT G22, Colton, CA 92324For SaleMLS ID #HD25052665, Mike Hale, Realty ONE Group Empire. CRMLS
Local buyer's agents are ready to help
