Move right into this beautiful updated custom built home. Open and Spacious 4 bedroom/2.5 bath Quad Level. Fully remodeled kitchen with island & granite c-top. New dishwasher in 2023. New roof, siding, gutters in 2021. New windows upstairs in 2023. New wood floor on main level. New LVP wood grain flooring in lower level. Carpet removed upstairs to original hardwood floors. New gas lines including gas line to woodburning FP. Natural gas hookup for gas grill. . New electric panel w/ house surge protector. Whole house fan. Water softener. RO system. Work bench, laundry, shower in basement. Lots of storage space. Front porch has new cedar pillars, pine ceiling and 2 ceiling fans. Insulated garage doors, heated 2 car garage. Nicely landscaped, Great place to call home!
Sold for $275,000
$275,000
1118 W Burnside Dr, Peoria, IL 61614
4beds
2,562sqft
Single Family Residence, Residential
Built in 1961
9,147 Square Feet Lot
$311,600 Zestimate®
$107/sqft
$2,610 Estimated rent
Home value
$311,600
$293,000 - $330,000
$2,610/mo
Zestimate® history
Owner options
List your home for rent
$2,610/mo
Rent Zestimate®
Find your next renter with Zillow Rental Manager. Plus, with online applications, you can quickly screen prospective tenants – for free.
$2,610/mo
Rent Zestimate®
Refinance and save
$2,069/mo
Est. payment
Refinancing to a lower rate could help reduce your monthly payments and save thousands over the life of the loan.
$2,069/mo
Est. payment
Explore your selling options
Work with a Zillow partner agent
Leverage their expertise and Zillow's premium Showcase listings to get your home seen by more buyers.
Get startedList with your own agent
Get your home in front of millions of buyers by listing it on Zillow.
Learn how to do itSell it yourself
Take full control of how buyers see your home on Zillow by listing For Sale by Owner (FSBO).
List your homeWhat's special
New cedar pillarsHouse surge protectorWork benchFully remodeled kitchenFront porchPine ceilingNew electric panel
Zillow last checked:
Listing updated:
Listed by:
Jodi P Lemkemann Pref:309-303-1000,
RE/MAX Traders Unlimited
Bought with:
Jennifer Miller, 471022012
The Royal Realty Company Illin
Source: RMLS Alliance as distributed by MLS GRID,MLS#: PA1249257 Originating MLS: Peoria Area Association of Realtors
Originating MLS: Peoria Area Association of Realtors
Facts & features
Interior
Bedrooms & bathrooms
- Bedrooms: 4
- Bathrooms: 3
- Full bathrooms: 2
- 1/2 bathrooms: 1
Bedroom 1
- Level: Upper
- Dimensions: 18ft 2in x 11ft 6in
Bedroom 2
- Level: Upper
- Dimensions: 15ft 1in x 11ft 2in
Bedroom 3
- Level: Upper
- Dimensions: 15ft 0in x 12ft 0in
Bedroom 4
- Level: Upper
- Dimensions: 15ft 6in x 10ft 3in
Other
- Level: Main
- Dimensions: 11ft 2in x 10ft 6in
Other
- Area: 0
Family room
- Level: Lower
- Dimensions: 20ft 6in x 17ft 0in
Kitchen
- Level: Main
- Dimensions: 21ft 2in x 9ft 0in
Living room
- Level: Main
- Dimensions: 24ft 6in x 15ft 0in
Lower level
- Area: 550
Main level
- Area: 906
Upper level
- Area: 1106
Heating
- Hot Water
Cooling
- Central Air
Appliances
- Included: Dishwasher, Range Hood, Microwave, Range, Refrigerator, Water Softener Owned, Washer, Dryer, Water Purifier, Gas Water Heater
Features
- Solid Surface Counter, High Speed Internet
- Windows: Window Treatments
- Basement: Partial,Unfinished
- Number of fireplaces: 1
- Fireplace features: Gas Starter, Wood Burning, Living Room
Interior area
- Total structure area: 2,562
- Total interior livable area: 2,562 sqft
Property
Parking
- Total spaces: 2
- Parking features: Attached
- Attached garage spaces: 2
- Details: Number Of Garage Remotes: 2
Features
- Patio & porch: Patio, Porch
Lot
- Size: 9,147 Square Feet
- Dimensions: 80 x 120
- Features: Level
Details
- Parcel number: 1417404003
Construction
Type & style
- Home type: SingleFamily
- Property subtype: Single Family Residence, Residential
Materials
- Frame, Brick, Vinyl Siding
- Foundation: Concrete Perimeter
- Roof: Shingle
Condition
- New construction: No
- Year built: 1961
Utilities & green energy
- Sewer: Public Sewer
- Water: Public
- Utilities for property: Cable Available
Green energy
- Energy efficient items: High Efficiency Heating
Community & HOA
Community
- Subdivision: Northmoor Hills
Location
- Region: Peoria
Financial & listing details
- Price per square foot: $107/sqft
- Tax assessed value: $250,830
- Annual tax amount: $5,494
- Date on market: 4/2/2024
- Cumulative days on market: 7 days
- Listing terms: Relocation Property
- Road surface type: Paved
Price history
| Date | Event | Price |
|---|---|---|
| 4/29/2024 | Sold | $275,000+5.8%$107/sqft |
Source:  RMLS Alliance as distributed by MLS GRID #PA1249257 Report a problem RMLS Alliance as distributed by MLS GRID #PA1249257 Report a problem | ||
| 4/9/2024 | Pending sale | $259,900$101/sqft |
Source: RMLS Alliance as distributed by MLS GRID #PA1249257 Report a problem | ||
| 4/2/2024 | Listed for sale | $259,900+73.3%$101/sqft |
Source: RMLS Alliance as distributed by MLS GRID #PA1249257 Report a problem | ||
| 11/7/2014 | Sold | $150,000-6%$59/sqft |
Source: RMLS Alliance as distributed by MLS GRID #PA1153760 Report a problem | ||
| 9/30/2014 | Price change | $159,500-3%$62/sqft |
Source: Keller Williams Premier Realty #1153760 Report a problem | ||
| 8/16/2014 | Price change | $164,500-3.2%$64/sqft |
Source: Keller Williams Premier Realty #1153760 Report a problem | ||
| 7/25/2014 | Price change | $169,900-5.6%$66/sqft |
Source: Keller Williams Premier Realty #1153760 Report a problem | ||
| 6/17/2014 | Price change | $179,900-5.3%$70/sqft |
Source: Keller Williams Premier Realty #1153760 Report a problem | ||
| 4/4/2014 | Price change | $189,900-5%$74/sqft |
Source: RE/MAX UNLIMITED #1146540 Report a problem | ||
| 12/31/2013 | Price change | $199,900-2.4%$78/sqft |
Source: RE/MAX UNLIMITED #1146540 Report a problem | ||
| 10/23/2013 | Price change | $204,900-4.7%$80/sqft |
Source: RE/MAX UNLIMITED #1146540 Report a problem | ||
| 8/13/2013 | Listed for sale | $214,900$84/sqft |
Source: RE/MAX Unlimited #1146540 Report a problem | ||
Public tax history
| Year | Property taxes | Tax assessment |
|---|---|---|
| 2024 | $2,608 -56.6% | $83,610 +19.6% |
| 2023 | $6,011 +9.4% | $69,890 +11% |
| 2022 | $5,494 +2.4% | $62,960 +5% |
| 2021 | $5,364 +0.3% | $59,960 +1% |
| 2020 | $5,348 -1.7% | $59,370 -2% |
| 2019 | $5,438 +2.4% | $60,590 +0.1% |
| 2018 | $5,310 -0.1% | $60,520 -1% |
| 2017 | $5,315 +0.8% | $61,130 |
| 2016 | $5,275 +2.3% | $61,130 +2% |
| 2015 | $5,156 +16.2% | $59,940 +1.2% |
| 2014 | $4,439 -0.3% | $59,220 -1.2% |
| 2013 | $4,451 -5.1% | $59,940 -4.8% |
| 2011 | $4,689 | $62,990 -4.9% |
| 2010 | -- | $66,240 +0.4% |
| 2009 | $5,251 +5.5% | $65,980 +2% |
| 2008 | $4,976 +3.1% | $64,690 +3.1% |
| 2007 | $4,826 +3.8% | $62,740 +3.2% |
| 2006 | $4,652 +5.1% | $60,800 +2.4% |
| 2005 | $4,426 +7.1% | $59,360 +7.6% |
| 1998 | $4,131 | $55,180 |
Find assessor info on the county website
Neighborhood: 61614
Nearby homes
- $288,3004 bd2 ba2.3k sqft1122 W Burnside Dr, Peoria, IL 61614Off Market
- $363,8004 bd5 ba3.4k sqft1112 W Burnside Dr, Peoria, IL 61614Off Market
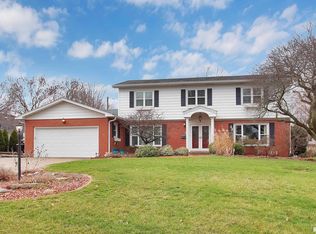
- $271,4005 bd2 ba2.1k sqft5935 N Roxbury Ln, Peoria, IL 61614Off Market
- $265,0005 bd2 ba2.1k sqft5929 N Roxbury Ln, Peoria, IL 61614Off Market
- $286,0004 bd2 ba2.3k sqft1117 W Burnside Dr, Peoria, IL 61614Off Market
- $287,7003 bd2 ba2.3k sqft1128 W Burnside Dr, Peoria, IL 61614Off Market
- $296,5004 bd2 ba2.4k sqft1123 W Burnside Dr, Peoria, IL 61614Off Market
- $290,3003 bd3 ba2.1k sqft5943 N Roxbury Ln, Peoria, IL 61614Off Market
Nearby schools
GreatSchools rating
- 5/10Charles A Lindbergh Middle SchoolGrades: 5-8Distance: 0.4 mi
- 5/10Richwoods High SchoolGrades: 9-12Distance: 0.4 mi
- 6/10Kellar Primary SchoolGrades: K-4Distance: 0.7 mi
Schools provided by the listing agent
- High: Richwoods
Source: RMLS Alliance as distributed by MLS GRID. This data may not be complete. We recommend contacting the local school district to confirm school assignments for this home.


Get pre-qualified for a loan
At Zillow Home Loans, we can pre-qualify you in as little as 5 minutes with no impact to your credit score.An equal housing lender. NMLS #10287.
Sell for more on Zillow
Get a Zillow Showcase℠ listing at no additional cost and you could sell for .
$311,600
2% more
+$6,232
With Zillow Showcase(estimated)
$317,832
- Illinois
- Peoria County
- Peoria
- 61614
- 1118 W Burnside Dr
Nearby cities
Nearby neighborhoods
Nearby zip codes
Other Peoria Topics
