LAKEWOOD HILLS - CUL DE SAC LOCATION! Can't find this very often - a custom one owner home. Here is your chance to personalize this 3 bedroom, 3 bath home with 2 living areas, and a full unfinished basement. The front entry hall has brick floors, and leads into the spacious sunken living room. This gorgeous room has a floor to ceiling brick fireplace, a beamed car siding cathedral ceiling, built in storage, and sliding doors leading to the deck. There is a kitchen-dining combo with all appliances, a bar with storage & seating, and a nice size dining area. Adjacent to the kitchen dining area is a formal dining room with a bay window, a brick accent wall, and a built in hutch. The master bedroom has an ensuite bathroom, and a walk in closet. The 2nd bedroom also has a walk in closet, and direct access to the hall bath. The hall bath also serves as the guest bath & is next to the third bedroom. Upstairs is a huge bonus room with a built in desk with storage, and a walk in storage area. This area could possibly be spit to make a 4th bedroom. The full basement is unfinished with the exception of a finished bathroom with a walk in shower. There are endless possibilities in the basement. There is a garage door which lends itself to be a 3rd car garage (there is not an actual driveway from the front of the house). With some updating, this home could be a show stopper - better not wait to see it!
Closed
Price Unknown
1118 W Northwood Circle, Bolivar, MO 65613
3beds
2,369sqft
Single Family Residence
Built in 1984
0.32 Acres Lot
$329,300 Zestimate®
$--/sqft
$2,105 Estimated rent
Home value
$329,300
Estimated sales range
Not available
$2,105/mo
Zestimate® history
Owner options
List your home for rent
$2,105/mo
Rent Zestimate®
Find your next renter with Zillow Rental Manager. Plus, with online applications, you can quickly screen prospective tenants – for free.
$2,105/mo
Rent Zestimate®
Refinance and save
Refinancing to a lower rate could help reduce your monthly payments and save thousands over the life of the loan.
Explore your selling options
Work with a Zillow partner agent
Leverage their expertise and Zillow's premium Showcase listings to get your home seen by more buyers.
Get startedList with your own agent
Get your home in front of millions of buyers by listing it on Zillow.
Learn how to do itSell it yourself
Take full control of how buyers see your home on Zillow by listing For Sale by Owner (FSBO).
List your homeWhat's special
Zillow last checked:
Listing updated:
Listed by:
Donna Peterson 417-327-2529,
Century 21 Peterson Real Estate
Bought with:
Naomi A Tate, 2022034762
Coldwell Banker Lewis & Associates
Source: SOMOMLS as distributed by MLS GRID,MLS#: 60289163
Facts & features
Interior
Bedrooms & bathrooms
- Bedrooms: 3
- Bathrooms: 3
- Full bathrooms: 3
Rooms
- Room types: Master Bedroom, Bonus Room, Living Areas (2)
Primary bedroom
- Area: 187.74
- Dimensions: 14.9 x 12.6
Bedroom 2
- Description: Has direct access to hall bath
- Area: 144.97
- Dimensions: 13.3 x 10.9
Bedroom 3
- Area: 122.04
- Dimensions: 11.3 x 10.8
Bonus room
- Description: Approx 339+ sq ft
- Area: 43471.76
- Dimensions: 209.2 x 207.8
Dining room
- Description: Built in hutch
- Area: 143.96
- Dimensions: 12.2 x 11.8
Other
- Area: 254.61
- Dimensions: 20.7 x 12.3
Laundry
- Description: Has sink & storage
- Area: 46.36
- Dimensions: 7.6 x 6.1
Living room
- Area: 292.04
- Dimensions: 19.6 x 14.9
Heating
- Heat Pump Dual Fuel, Electric, Propane
Cooling
- Attic Fan, Ceiling Fan(s), Heat Pump, Central Air
Appliances
- Included: Electric Cooktop, Built-In Electric Oven, Refrigerator, Electric Water Heater, Disposal, Dishwasher
- Laundry: Main Level, W/D Hookup
Features
- Walk-in Shower, Cathedral Ceiling(s), Laminate Counters, Beamed Ceilings, Walk-In Closet(s)
- Flooring: Carpet, Linoleum, Brick, Tile
- Windows: Double Pane Windows
- Basement: Concrete,Sump Pump,Unfinished,Walk-Out Access,Full
- Attic: Partially Floored,Pull Down Stairs
- Has fireplace: Yes
- Fireplace features: Living Room, Wood Burning
Interior area
- Total structure area: 4,399
- Total interior livable area: 2,369 sqft
- Finished area above ground: 2,369
- Finished area below ground: 0
Property
Parking
- Total spaces: 3
- Parking features: Driveway, Garage Faces Front
- Attached garage spaces: 3
- Has uncovered spaces: Yes
Features
- Levels: One and One Half
- Stories: 1
- Patio & porch: Patio, Deck
- Exterior features: Rain Gutters
Lot
- Size: 0.32 Acres
- Dimensions: 50 x 140 & 50 x 140
- Features: Cul-De-Sac
Details
- Parcel number: 8911011100300012009
Construction
Type & style
- Home type: SingleFamily
- Architectural style: Traditional
- Property subtype: Single Family Residence
Materials
- Brick, Vinyl Siding
- Foundation: Poured Concrete
- Roof: Shingle
Condition
- Year built: 1984
Utilities & green energy
- Sewer: Public Sewer
- Water: Public
Community & HOA
Community
- Security: Smoke Detector(s)
- Subdivision: Lakewood Hills
Location
- Region: Bolivar
Financial & listing details
- Annual tax amount: $1,527
- Date on market: 3/14/2025
- Listing terms: Cash,VA Loan,USDA/RD,FHA,Conventional
Price history
| Date | Event | Price |
|---|---|---|
| 6/27/2025 | Sold | -- |
Source:  SOMOMLS as distributed by MLS GRID #60289163 Report a problem SOMOMLS as distributed by MLS GRID #60289163 Report a problem | ||
| 4/26/2025 | Pending sale | $349,000$147/sqft |
Source: SOMOMLS as distributed by MLS GRID #60289163 Report a problem | ||
| 3/14/2025 | Listed for sale | $349,000$147/sqft |
Source: SOMOMLS as distributed by MLS GRID #60289163 Report a problem | ||
Public tax history
Tax history is unavailable.
Neighborhood: 65613
Nearby homes
- $376,8003 bd3 ba3.5k sqft1118 Northwood Cir, Bolivar, MO 65613Off Market
- $376,6003 bd2 ba3.1k sqft1024 Maple Cir, Bolivar, MO 65613Off Market
- $276,5003 bd2 ba2k sqft1119 Northwood St, Bolivar, MO 65613Off Market
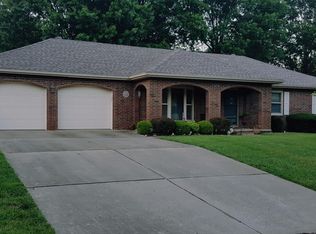
- $263,0003 bd3 ba2.1k sqft1129 Northwood St, Bolivar, MO 65613Off Market
- $261,2003 bd2 ba2k sqft1114 Northwood Cir, Bolivar, MO 65613Off Market
- $221,7003 bd2 ba1.6k sqft1100 Maple Cir #N, Bolivar, MO 65613Off Market
- $322,0003 bd3 ba2k sqft1111 Northwood Cir, Bolivar, MO 65613Off Market
- $443,1005 bd3 ba3.1k sqft1111 Northwood Cir, Bolivar, MO 65613Off Market
Nearby schools
GreatSchools rating
- NABolivar Primary SchoolGrades: K-2Distance: 1.9 mi
- 4/10Bolivar Middle SchoolGrades: 6-8Distance: 0.6 mi
- 8/10Bolivar High SchoolGrades: 9-12Distance: 2.2 mi
Schools provided by the listing agent
- Elementary: Bolivar
- Middle: Bolivar
- High: Bolivar
Source: SOMOMLS as distributed by MLS GRID. This data may not be complete. We recommend contacting the local school district to confirm school assignments for this home.
Sell for more on Zillow
Get a Zillow Showcase℠ listing at no additional cost and you could sell for .
$329,300
2% more
+$6,586
With Zillow Showcase(estimated)
$335,886
- Missouri
- Polk County
- Bolivar
- 65613
- 1118 W Northwood Circle
Nearby cities
Nearby zip codes
Other Bolivar Topics
