Skip main navigation
Off market
  • $937,700

    1118 W Old Wynnewood Rd, Wynnewood, PA 19096

    3beds
    2,352sqft
    SingleFamily
    Built in 1947
    0.41 Acres Lot
    $937,700 Zestimate®
    $399/sqft
    $4,231 Estimated rent

    Home value

    $937,700

    $872,000 - $1.02M

    $4,231/mo

    Zestimate® history
    Loading
    Loading...

    Owner options

    List your home for rent

    $4,231/mo

    Rent Zestimate®

    Find your next renter with Zillow Rental Manager. Plus, with online applications, you can quickly screen prospective tenants – for free.

    Learn more

    $4,231/mo

    Rent Zestimate®

    Refinance and save

    $6,038/mo

    Est. payment

    Refinancing to a lower rate could help reduce your monthly payments and save thousands over the life of the loan.

    See today's rates

    $6,038/mo

    Est. payment

    Explore your selling options

    Work with a Zillow partner agent

    Leverage their expertise and Zillow's premium Showcase listings to get your home seen by more buyers.

    Get started

    List with your own agent

    Get your home in front of millions of buyers by listing it on Zillow.

    Learn how to do it

    Sell it yourself

    Take full control of how buyers see your home on Zillow by listing For Sale by Owner (FSBO).

    List your home

    What's special

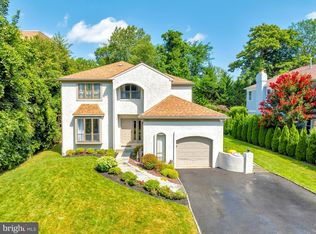
    This gracious stone Colonial home is located on a beautiful street in Wynnewood and in move-in condition. The front door w/ leaded glass leads to a spacious and light filled elegant Living Room with gas fireplace, windows on 2 exposures with deep sills, custom built book cases and recessed lighting. The wide plank, random width oak floors highlight the Living and Dining Rooms. Sophisticated double doors w/ leaded glass open to the elegant Dining Room that features chair rail moldings and a built in china cabinet. The carpeted Den/Home Office/Playroom offers large picture windows that overlook the flat rear yard and doors that open to the back patio. The Kitchen features 12 inch tiled flooring, granite counters, large sink, mirrored back splash, newer GE Profile stove/oven and refrigerator, solid oak cabinetry, pantry closet and eat in area. A powder room completes the first floor. Upstairs, the generously sized Master Bedroom has hardwood flooring, 3 closets, ceiling fan with light and it's own bathroom w/ shower. 2 additional Bedrooms share an updated full bathroom. The convenient upstairs Laundry Room is off of the second Bedroom and has a utility sink and additional storage. The rear grounds feature a large patio w/pavers, half wall and is a perfect gathering place for a barbecue. The home boasts a driveway with separate parking for up to 6 cars plus a 2 car attached garage. Additional highlights include newer replacement double pane tilt in windows throughout, a 2014 roof and a cedar shed in the back yard!! Move right into this wonderful home which is a short walk to Whole Foods, Wynnewood Shopping Center, the train, restaurants and close to beautiful Ardmore Park. Choice of High School.

    This property is off market, which means it's not currently listed for sale or rent on Zillow. This may be different from what's available on other websites or public sources.

    Facts & features

    Interior

    Bedrooms & bathrooms
    • Bedrooms: 3
    • Bathrooms: 3
    • Full bathrooms: 2
    • 1/2 bathrooms: 1
    Heating
    • Forced air, Gas
    Cooling
    • Central
    Appliances
    • Included: Dishwasher, Dryer, Garbage disposal, Refrigerator, Washer
    Features
    • Flooring: Hardwood
    • Basement: Unfinished
    • Has fireplace: Yes
    Interior area
    • Total interior livable area: 2,352 sqft

    Property

    Parking
    • Total spaces: 3
    Features
    • Exterior features: Stone
    Lot
    • Size: 0.41 Acres

    Construction

    Type & style
    • Home type: SingleFamily
    Materials
    • Roof: Shake / Shingle
    Condition
    • Year built: 1947

    Community & neighborhood

    Location
    • Region: Wynnewood

    Price history

    DateEventPrice
    11/1/2022Sold$699,000$297/sqft
    Source: Bright MLS #PAMC2052002 Report a problem
    9/18/2022Pending sale$699,000$297/sqft
    Source: Bright MLS #PAMC2052002 Report a problem
    9/14/2022Listed for sale$699,000+39.8%$297/sqft
    Source: Bright MLS #PAMC2052002 Report a problem
    12/23/2015Sold$500,000$213/sqft
    Source: Agent Provided Report a problem
    11/20/2015Listed for sale$500,000$213/sqft
    Source: BHHS Fox & Roach #6676685 Report a problem

    Public tax history

    Tax history is unavailable.

    Neighborhood: 19096

    Nearby schools

    GreatSchools rating
    Schools provided by the listing agent
    • Elementary: PENN WYNNE
    • Middle: BALA-CYNWD
    • High: L MERION
    • District: Lower Merion

    Source: The MLS. This data may not be complete. We recommend contacting the local school district to confirm school assignments for this home.

    Get a cash offer in 3 minutes
    Find out how much your home could sell for in as little as 3 minutes with a no-obligation cash offer.
    Estimated market value
    $937,700
    Get a cash offer in 3 minutes
    Find out how much your home could sell for in as little as 3 minutes with a no-obligation cash offer.
    Estimated market value
    $937,700