Skip main navigation
Closed
  • $425,000

    1118 W Westwood Trl, Addison, IL 60101

    3beds
    2,827sqft
    Single Family Residence
    Built in 1968
    8,276 Square Feet Lot
    $482,500 Zestimate®
    $150/sqft
    $3,605 Estimated rent

    Home value

    $482,500

    $458,000 - $507,000

    $3,605/mo

    Zestimate® history
    Loading
    Loading...

    Owner options

    List your home for rent

    $3,605/mo

    Rent Zestimate®

    Find your next renter with Zillow Rental Manager. Plus, with online applications, you can quickly screen prospective tenants – for free.

    Learn more

    $3,605/mo

    Rent Zestimate®

    Refinance and save

    $2,968/mo

    Est. payment

    Refinancing to a lower rate could help reduce your monthly payments and save thousands over the life of the loan.

    See today's rates

    $2,968/mo

    Est. payment

    Explore your selling options

    Work with a Zillow partner agent

    Leverage their expertise and Zillow's premium Showcase listings to get your home seen by more buyers.

    Get started

    List with your own agent

    Get your home in front of millions of buyers by listing it on Zillow.

    Learn how to do it

    Sell it yourself

    Take full control of how buyers see your home on Zillow by listing For Sale by Owner (FSBO).

    List your home

    What's special

    Granite topBackyard patioExtra storageBrand new roofWell - maintained gardenNewer floorsNew ac
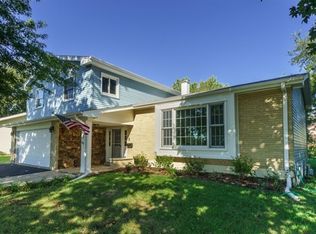
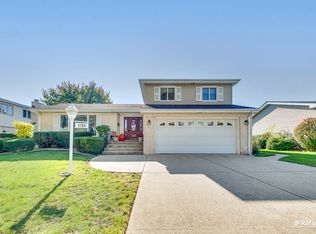
    Come see this beautiful spacious 3 bed / 2 bath split level with a finished basement in a fantastic neighborhood. Kitchen features granite top, custom cabinetry, and newer stainless-steel appliances. Kitchen was completely rehabbed in 2017. The bedrooms can easily fit a king size bed with dressers. This is a very well-maintained home with brand new roof in 2023, new AC, Furnace, and Water heater in 2022. Washer and Dryer were replaced in 2020. Both bathrooms were completely rehabbed in 2021. A cement sealer on the sidewalk in backyard and side of house was done in 2021. Newer floors were put throughout the home about 7-8 years ago. A new sewer line and added drain hole was done in 2022 to help prevent any floods (this house has never flooded). Backyard patio was built less than 10 years ago and was just freshly painted and sealed this week. The dining area has a beautiful view of the backyard patio and well-maintained garden. 2 car garage with extra shelving for storage. The basement has a full crawl space for extra storage as well. This home is right across the street from a playground. Fantastic location to raise a family, and within minutes to shopping, restaurants, entertainment and all major Addison events!

    Zillow last checked:

    Listing updated:

    Listing courtesy of:

    Nicole Flores 773-816-9264,

    Dream Town Real Estate

    Bought with:

    Kevin Sanchez

    Berkshire Hathaway HomeServices Starck Real Estate

    Source: MRED as distributed by MLS GRID,MLS#: 12033795MLS Logo

    Facts & features

    Interior

    Bedrooms & bathrooms
    • Bedrooms: 3
    • Bathrooms: 2
    • Full bathrooms: 2
    Primary bedroom
    • Features: Bathroom (Full)
    • Level: Second
    • Area: 154 Square Feet
    • Dimensions: 14X11
    Bedroom 2
    • Level: Second
    • Area: 110 Square Feet
    • Dimensions: 11X10
    Bedroom 3
    • Level: Second
    • Area: 130 Square Feet
    • Dimensions: 10X13
    Deck
    • Level: Main
    • Area: 806 Square Feet
    • Dimensions: 26X31
    Dining room
    • Level: Main
    • Area: 99 Square Feet
    • Dimensions: 9X11
    Family room
    • Level: Basement
    • Area: 400 Square Feet
    • Dimensions: 20X20
    Kitchen
    • Level: Main
    • Area: 110 Square Feet
    • Dimensions: 10X11
    Laundry
    • Level: Basement
    • Area: 110 Square Feet
    • Dimensions: 10X11
    Living room
    • Level: Main
    • Area: 300 Square Feet
    • Dimensions: 20X15
    Heating
    • Natural Gas
    Cooling
    • Central Air
    Appliances
    • Laundry: Gas Dryer Hookup, In Unit
    Features
    • Basement: Finished,Full
    Interior area
    • Total structure area: 2,862
    • Total interior livable area: 2,827 sqft

    Property

    Parking
    • Total spaces: 2
    • Parking features: Concrete, Garage Door Opener, Garage, On Site, Garage Owned, Attached
    • Attached garage spaces: 2
    • Has uncovered spaces: Yes
    Accessibility
    • Accessibility features: No Disability Access
    Features
    • Stories: 1
    • Patio & porch: Deck
    • Fencing: Fenced
    Lot
    • Size: 8,276 sqft
    Details
    • Additional structures: Shed(s)
    • Parcel number: 0320316016
    • Special conditions: None

    Construction

    Type & style
    • Home type: SingleFamily
    • Property subtype: Single Family Residence
    Materials
    • Vinyl Siding, Brick
    • Foundation: Concrete Perimeter
    • Roof: Asphalt
    Condition
    • New construction: No
    • Year built: 1968
    • Major remodel year: 2017

    Utilities & green energy

    • Electric: Circuit Breakers
    • Sewer: Public Sewer
    • Water: Lake Michigan

    Community & neighborhood

    Community
    • Community features: Park
    Location
    • Region: Addison

    HOA & financial

    HOA
    • Services included: None

    Other

    Other facts
    • Listing terms: Cash
    • Ownership: Fee Simple

    Price history

    DateEventPrice
    5/13/2024Sold$425,000-4.5%$150/sqft
    Source: MRED as distributed by MLS GRID #12033795 Report a problem
    4/29/2024Contingent$445,000$157/sqft
    Source: MRED as distributed by MLS GRID #12033795 Report a problem
    4/23/2024Listed for sale$445,000$157/sqft
    Source: MRED as distributed by MLS GRID #12033795 Report a problem

    Public tax history

    YearProperty taxesTax assessment
    2024$6,506 +5.8%$108,313 +8.8%
    2023$6,152 +1.8%$99,570 +7%
    2022$6,045 +4.7%$93,080 +4.4%
    2021$5,773 +3.2%$89,160 +4.4%
    2020$5,596 +1%$85,400 +4%
    2019$5,538 -1.8%$82,120 +2.1%
    2018$5,639 +3.1%$80,470 +4.6%
    2017$5,471 +3.6%$76,910 +8.3%
    2016$5,282 +3.5%$71,010 +8.2%
    2015$5,104 +3.2%$65,600 +3.2%
    2014$4,946 +1.8%$63,570 -2%
    2013$4,858 +0.2%$64,870 -6.4%
    2012$4,846 +3.2%$69,270 -10.1%
    2011$4,694 -2.8%$77,060 -6.5%
    2010$4,830 +1.9%$82,380 -9.1%
    2009$4,741 +2%$90,580
    2008$4,647 +6.5%$90,580 +7.6%
    2007$4,365 +6.2%$84,180 +5.4%
    2006$4,111 +7.4%$79,870 +8%
    2005$3,829 +5.4%$73,950 +6.5%
    2004$3,631 +3.7%$69,440 +9%
    2003$3,503 +5.3%$63,710 +7.6%
    2002$3,328 +2.8%$59,220 +8.1%
    2001$3,237 +4.4%$54,780 +5.8%
    2000$3,102 $51,780

    Find assessor info on the county website

    Neighborhood: 60101

    Nearby schools

    GreatSchools rating
    Schools provided by the listing agent
    • Elementary: Wesley Elementary School
    • Middle: Indian Trail Junior High School
    • District: 4

    Source: MRED as distributed by MLS GRID. This data may not be complete. We recommend contacting the local school district to confirm school assignments for this home.

    Get a cash offer in 3 minutes
    Find out how much your home could sell for in as little as 3 minutes with a no-obligation cash offer.
    Estimated market value
    $482,500
    Get a cash offer in 3 minutes
    Find out how much your home could sell for in as little as 3 minutes with a no-obligation cash offer.
    Estimated market value
    $482,500