Welcome to 1118 Warren Ave – A Charming Pocono Looking Chalet Retreat waiting just for you! This 3-bedroom, 2.5-bathroom home with a unique Pocono Chalet exterior is a serene oasis nestled in a picturesque setting. From the moment you step inside, you'll be captivated by the attention to detail and the warm, inviting atmosphere. The main level offers an Office/Seating Area that you will locate to your left upon entering this lovely home. This room boasts skylights, vaulted ceilings, a ceiling fan, and a striking floor-to-ceiling stone gas fireplace, enhanced by recessed lighting, creating the perfect ambiance. The ceramic-tiled foyer leads you directly into the spacious Family Room, featuring ceramic tile flooring, recessed lighting, beautiful wood-cased windows, and French doors that open to the serene exterior. Another floor-to-ceiling woodburning brick fireplace serves as a stunning focal point. The generously sized dining room features elegant crown molding, chair rails, and rich wood floors, ideal for hosting memorable dinners. A chic half bath, with a faux finish color scheme and black-accented sink and commode, adds a touch of sophistication. The kitchen offering a center island, a cozy banquet-style dining nook, hardwood floors, stainless steel electric built in range, wine fridge, and built-in dishwasher. Unique ceramic tile backsplash and a stainless steel sink with a large faucet complete the space. This sun-drenched room, with its glass windows, glass ceiling, French doors, and ceramic tile floors, is the perfect spot to soak in the natural beauty surrounding the home. Ascend to the bridge staircase that overlooks the living room/office below, leading to an additional seating area, perfect for a game room, hobby space, or sewing room, with beautiful wood floors. Enter through beautiful etched glass doors into the primary bedroom, where you'll find hardwood floors, recessed lighting, crown molding, and a ceiling fan. The en-suite bathroom offers a luxurious retreat with a large vanity area, ample cabinet space, his/her closets, and a sliding glass door closet for extra storage. The bathroom is adorned with floor-to-ceiling ceramic tiles, featuring black and white inlay designs, a step-up soaking tub with a wood-cased window above, and a private commode area. The second bedroom features Parquet flooring and a ceiling fan, while the third bedroom, also generously sized, is carpeted with a bifold door closet. The hall bath is modern and elegant, with glass shower doors, a new vanity with pewter fixtures, ceramic tiled walls, and a wood-cased window really finishes off this space nicely. Enjoy the tranquility of the beautifully landscaped surroundings, with picturesque woods and lush greenery providing a serene backdrop. The back patio is beautifully paved and features a paver wall with additional seating, making it the perfect spot for outdoor entertaining with family and friends. This home combines a perfect retreat get away feel with loads of space, picturesque scenery making this a want for anyone who seeks this styled living who is looking for comfort & style.
Sold for $500,000
$500,000
1118 Warren Ave, Cherry Hill, NJ 08002
3beds
2,730sqft
Single Family Residence
Built in 1988
0.31 Acres Lot
$579,900 Zestimate®
$183/sqft
$4,216 Estimated rent
Home value
$579,900
$534,000 - $638,000
$4,216/mo
Zestimate® history
Owner options
List your home for rent
$4,216/mo
Rent Zestimate®
Find your next renter with Zillow Rental Manager. Plus, with online applications, you can quickly screen prospective tenants – for free.
$4,216/mo
Rent Zestimate®
Refinance and save
$3,723/mo
Est. payment
Refinancing to a lower rate could help reduce your monthly payments and save thousands over the life of the loan.
$3,723/mo
Est. payment
Explore your selling options
Work with a Zillow partner agent
Leverage their expertise and Zillow's premium Showcase listings to get your home seen by more buyers.
Get startedList with your own agent
Get your home in front of millions of buyers by listing it on Zillow.
Learn how to do itSell it yourself
Take full control of how buyers see your home on Zillow by listing For Sale by Owner (FSBO).
List your homeWhat's special
Woodburning brick fireplacePicturesque woodsBridge staircaseVaulted ceilingsGlass ceilingRecessed lightingElegant crown molding
Zillow last checked:
Listing updated:
Listed by:
Chris Twardy 609-304-2314,
BHHS Fox & Roach-Mt Laurel,
Listing Team: Tri State Real Estate Group
Bought with:
Ashley McGuire, 1536718
Coldwell Banker Realty
Source: Bright MLS,MLS#: NJCD2077342
Facts & features
Interior
Bedrooms & bathrooms
- Bedrooms: 3
- Bathrooms: 3
- Full bathrooms: 2
- 1/2 bathrooms: 1
- Main level bathrooms: 1
Basement
- Area: 0
Heating
- Forced Air, Natural Gas
Cooling
- Central Air, Electric
Appliances
- Included: Built-In Range, Oven/Range - Electric, Gas Water Heater
- Laundry: Main Level
Features
- Ceiling Fan(s), Dining Area, Open Floorplan, Floor Plan - Traditional, Eat-in Kitchen, Kitchen Island, Recessed Lighting, Soaking Tub, Cathedral Ceiling(s)
- Flooring: Carpet, Tile/Brick, Wood
- Doors: French Doors
- Windows: Wood Frames, Skylight(s)
- Has basement: No
- Number of fireplaces: 2
- Fireplace features: Gas/Propane
Interior area
- Total structure area: 2,730
- Total interior livable area: 2,730 sqft
- Finished area above ground: 2,730
- Finished area below ground: 0
Property
Parking
- Total spaces: 2
- Parking features: Garage Faces Front, Inside Entrance, Concrete, Attached, Driveway, On Street
- Attached garage spaces: 2
- Has uncovered spaces: Yes
Accessibility
- Accessibility features: None
Features
- Levels: Two
- Stories: 2
- Patio & porch: Patio
- Pool features: None
Lot
- Size: 0.31 Acres
- Dimensions: 91.00 x 148.00
- Features: Wooded
Details
- Additional structures: Above Grade, Below Grade
- Parcel number: 0900343 0300003
- Zoning: RES
- Special conditions: Standard
Construction
Type & style
- Home type: SingleFamily
- Architectural style: Contemporary
- Property subtype: Single Family Residence
Materials
- Wood Siding, Asphalt, Copper Plumbing, CPVC/PVC, Tile, Vinyl Siding
- Foundation: Block
- Roof: Pitched
Condition
- Average
- New construction: No
- Year built: 1988
Details
- Builder model: CONTEMPORARY
Utilities & green energy
- Electric: 100 Amp Service
- Sewer: Public Sewer
- Water: Public
- Utilities for property: Cable Connected
Community & HOA
Community
- Subdivision: None Available
HOA
- Has HOA: No
Location
- Region: Cherry Hill
- Municipality: CHERRY HILL TWP
Financial & listing details
- Price per square foot: $183/sqft
- Tax assessed value: $270,400
- Annual tax amount: $11,361
- Date on market: 10/4/2024
- Listing agreement: Exclusive Right To Sell
- Listing terms: Cash,Conventional,FHA,VA Loan
- Inclusions: Refrigerator, Range, Microwave, Dishwasher, Garbage Disposal, Washer, Dryer
- Exclusions: Sellers Personal Belongings
- Ownership: Fee Simple
Price history
| Date | Event | Price |
|---|---|---|
| 11/14/2024 | Sold | $500,000+0%$183/sqft |
Source:  Bright MLS #NJCD2077342 Report a problem Bright MLS #NJCD2077342 Report a problem | ||
| 10/16/2024 | Contingent | $499,999$183/sqft |
Source: Bright MLS #NJCD2077342 Report a problem | ||
| 10/4/2024 | Listed for sale | $499,999-9.1%$183/sqft |
Source: Bright MLS #NJCD2077342 Report a problem | ||
| 10/4/2024 | Listing removed | $550,000$201/sqft |
Source: Berkshire Hathaway HomeServices Fox & Roach, REALTORS #NJCD2073996 Report a problem | ||
| 8/16/2024 | Listed for sale | $550,000+511.1%$201/sqft |
Source: Bright MLS #NJCD2073996 Report a problem | ||
| 1/4/2017 | Sold | $90,000-58.6%$33/sqft |
Source: Public Record Report a problem | ||
| 6/21/2016 | Listing removed | $217,500$80/sqft |
Source: RE/MAX Connection - Marlton #6801213 Report a problem | ||
| 5/28/2016 | Price change | $217,500-0.2%$80/sqft |
Source: RE/MAX Connection - Marlton #6801213 Report a problem | ||
| 3/29/2016 | Price change | $217,900-3.1%$80/sqft |
Source: RE/MAX Connection - Marlton #6465716 Report a problem | ||
| 12/1/2015 | Price change | $224,900-2.2%$82/sqft |
Source: RE/MAX Connection - Marlton #6465716 Report a problem | ||
| 11/3/2015 | Price change | $229,900-2.2%$84/sqft |
Source: RE/MAX Connection - Marlton #6465716 Report a problem | ||
| 10/1/2015 | Price change | $234,990-2.1%$86/sqft |
Source: RE/MAX Connection - Marlton #6465716 Report a problem | ||
| 8/31/2015 | Price change | $239,990-2%$88/sqft |
Source: RE/MAX Connection - Marlton #6465716 Report a problem | ||
| 8/1/2015 | Price change | $244,990-2%$90/sqft |
Source: RE/MAX Connection - Marlton #6465716 Report a problem | ||
| 7/1/2015 | Price change | $249,9900%$92/sqft |
Source: RE/MAX Connection - Marlton #6465716 Report a problem | ||
| 6/2/2015 | Price change | $250,000-2%$92/sqft |
Source: RE/MAX Connection - Marlton #6465716 Report a problem | ||
| 5/1/2015 | Price change | $255,000-1.9%$93/sqft |
Source: RE/MAX Connection - Marlton #6465716 Report a problem | ||
| 4/3/2015 | Price change | $260,000-1.8%$95/sqft |
Source: RE/MAX Connection - Marlton #6465716 Report a problem | ||
| 10/28/2014 | Price change | $264,900-3.6%$97/sqft |
Source: RE/MAX Connection #6465716 Report a problem | ||
| 10/20/2014 | Price change | $274,900-3.5%$101/sqft |
Source: RE/MAX Connection #6465716 Report a problem | ||
| 10/3/2014 | Listed for sale | $285,000$104/sqft |
Source: RE/MAX Connection, Realtors #6465716 Report a problem | ||
| 3/1/2014 | Listing removed | $285,000$104/sqft |
Source: Weichert Realtors #6271483 Report a problem | ||
| 4/20/2013 | Price change | $285,000-1.7%$104/sqft |
Source: Michael L McGavisk #6173072 Report a problem | ||
| 4/5/2013 | Price change | $289,900-1.7%$106/sqft |
Source: Michael L McGavisk #6173072 Report a problem | ||
| 2/21/2013 | Listed for sale | $295,000-1.7%$108/sqft |
Source: Michael L McGavisk #6173072 Report a problem | ||
| 9/14/2012 | Listing removed | $300,000+466%$110/sqft |
Source: Weichert Realtors #5987610 Report a problem | ||
| 1/10/2001 | Sold | $53,000$19/sqft |
Source: Public Record Report a problem | ||
Public tax history
| Year | Property taxes | Tax assessment |
|---|---|---|
| 2025 | $11,757 +5.2% | $270,400 |
| 2024 | $11,176 -1.6% | $270,400 |
| 2023 | $11,362 +2.8% | $270,400 |
| 2022 | $11,049 +0.9% | $270,400 |
| 2021 | $10,946 +0% | $270,400 |
| 2020 | $10,940 +0.2% | $270,400 |
| 2019 | $10,913 +1.4% | $270,400 |
| 2018 | $10,765 +1.3% | $270,400 |
| 2017 | $10,621 +1.6% | $270,400 |
| 2016 | $10,454 +1.1% | $270,400 |
| 2015 | $10,337 +2.1% | $270,400 |
| 2014 | $10,124 -22.5% | $270,400 |
| 2013 | $13,061 | $270,400 +31.9% |
| 2004 | -- | $205,000 |
| 2002 | -- | $205,000 |
| 2001 | -- | $205,000 |
Find assessor info on the county website
Neighborhood: Golden Triangle
Nearby homes
- $60,8000.577 Acres1098 Warren Ave, Cherry Hill, NJ 08002Off Market
- $58,3000.601 Acres1116 Warren Ave, Cherry Hill, NJ 08002Off Market
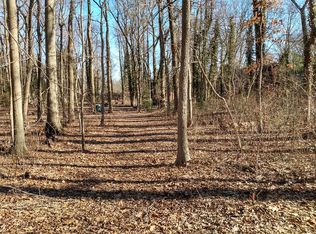
- $570,0004 bd3 ba2.8k sqft1120 Warren Ave, Cherry Hill, NJ 08002Sold

- $59,7000.6 Acres1114 Warren Ave, Cherry Hill, NJ 08002Off Market
- $512,6004 bd2 ba2k sqft1122 Warren Ave, Cherry Hill, NJ 08002Off Market
- $948,4004 bd3 ba3.8k sqft1110 Warren St, Cherry Hill, NJ 08002Off Market
- $692,2005 bd4 ba3.4k sqft1112 Warren Ave, Cherry Hill, NJ 08002Off Market
- $384,600-- bd-- ba1.7k sqft1123 Warren Ave, Cherry Hill, NJ 08002Off Market
Nearby schools
GreatSchools rating
- 6/10Clara Barton Elementary SchoolGrades: K-5Distance: 0.7 mi
- 5/10John A Carusi Middle SchoolGrades: 6-8Distance: 1.8 mi
- 5/10Cherry Hill High-West High SchoolGrades: 9-12Distance: 0.7 mi
Schools provided by the listing agent
- District: Cherry Hill Township Public Schools
Source: Bright MLS. This data may not be complete. We recommend contacting the local school district to confirm school assignments for this home.
Get a cash offer in 3 minutes
Find out how much your home could sell for in as little as 3 minutes with a no-obligation cash offer.
Estimated market value
$579,900
Get a cash offer in 3 minutes
Find out how much your home could sell for in as little as 3 minutes with a no-obligation cash offer.
Estimated market value
$579,900
- New Jersey
- Camden County
- Cherry Hill
- 08002
- Golden Triangle
- 1118 Warren Ave
Nearby cities
Nearby neighborhoods
Nearby zip codes
Other Cherry Hill Topics
