Skip main navigation
Sold for $735,000
  • $735,000

    1118 Whipple Way, Ambler, PA 19002

    3beds
    3,525sqft
    Townhouse
    Built in 2022
    -- sqft lot
    $757,400 Zestimate®
    $209/sqft
    $4,417 Estimated rent

    Home value

    $757,400

    $704,000 - $818,000

    $4,417/mo

    Zestimate® history
    Loading
    Loading...

    Owner options

    List your home for rent

    $4,417/mo

    Rent Zestimate®

    Find your next renter with Zillow Rental Manager. Plus, with online applications, you can quickly screen prospective tenants – for free.

    Learn more

    $4,417/mo

    Rent Zestimate®

    Refinance and save

    $5,037/mo

    Est. payment

    Refinancing to a lower rate could help reduce your monthly payments and save thousands over the life of the loan.

    See today's rates

    $5,037/mo

    Est. payment

    Explore your selling options

    Work with a Zillow partner agent

    Leverage their expertise and Zillow's premium Showcase listings to get your home seen by more buyers.

    Get started

    List with your own agent

    Get your home in front of millions of buyers by listing it on Zillow.

    Learn how to do it

    Sell it yourself

    Take full control of how buyers see your home on Zillow by listing For Sale by Owner (FSBO).

    List your home

    What's special

    Indoor poolOutdoor poolAdditional storage roomTwo gymsAdditional living spacePrivate cabanasFire pit
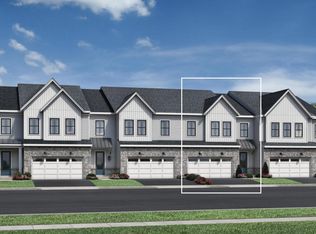
    Regency Waterside 55+ community, come check out this highly desired neighborhood with all of its stunning amenities, walking trails, and outdoor spaces. This home has 3 bedrooms, main floor primary bedroom, with 2 upstairs bedrooms and loft area. Walk in the front the door to the grand entrance with vaulted ceilings that run throughout the main level. Step into your designer kitchen that has an open floor plan into the main living and dining area. Head into the primary bedroom with ensuite and walk in closet. As you walk back towards the two-car garage you will also find the main floor laundry. Head downstairs for an additional 1317 in sq footage that could be easily finished with 9 ft ceilings and already vented for a/c and heat. There is a full-size egress window making this perfect for a wet bar, home gym or office, or just additional living space. Then make your way upstairs to the loft with tremendous space to make into an additional living area or possibly a home office. The options are limitless. Again, this is where you will find the remaining 2 bedrooms and hall bath and additional storage room. On top of what the home itself has to offer there are many amenities in the community. There is a beautiful clubhouse with fireplace, pool table, shuffleboard and magnificent patio that leads to the outdoor pool which offers a fire pit, outdoor tv, BBQ, and private cabanas. Also located inside the clubhouse are two gyms and an indoor pool. Next to the outdoor pool is the bocce and pickle ball courts and putting green and walking trails. Snow removal all the way to your front door in the winter. You do not want to miss out. Schedule a showing today.

    Zillow last checked:

    Listing updated:

    Listed by:

    Lauren Byrne 610-304-0521,

    McCarthy Real Estate

    Bought with:

    Rima Kapel, AB068526

    Vanguard Realty Associates

    Source: Bright MLS,MLS#: PAMC2138792MLS Logo

    Facts & features

    Interior

    Bedrooms & bathrooms
    • Bedrooms: 3
    • Bathrooms: 3
    • Full bathrooms: 2
    • 1/2 bathrooms: 1
    • Main level bathrooms: 2
    • Main level bedrooms: 1
    Basement
    • Area: 1317
    Heating
    • Forced Air, Natural Gas
    Cooling
    • Central Air, Electric
    Appliances
    • Included: Microwave, Built-In Range, Dishwasher, Disposal, Oven/Range - Gas, Gas Water Heater
    • Laundry: Main Level
    Features
    • Entry Level Bedroom, Open Floorplan, Recessed Lighting, Upgraded Countertops
    • Basement: Full,Unfinished
    • Has fireplace: No
    Interior area
    • Total structure area: 3,525
    • Total interior livable area: 3,525 sqft
    • Finished area above ground: 2,208
    • Finished area below ground: 1,317

    Property

    Parking
    • Total spaces: 2
    • Parking features: Garage Faces Front, Attached
    • Attached garage spaces: 2
    Accessibility
    • Accessibility features: None
    Features
    • Levels: Two
    • Stories: 2
    • Exterior features: Water Fountains, Sidewalks
    • Pool features: Community
    Lot
    • Dimensions: 30.00 x 0.00
    Details
    • Additional structures: Above Grade, Below Grade
    • Parcel number: 360009530235
    • Zoning: RESIDENTIAL
    • Special conditions: Standard

    Construction

    Type & style
    • Home type: Townhouse
    • Architectural style: Carriage House
    • Property subtype: Townhouse
    Materials
    • Combination
    • Foundation: Permanent
    Condition
    • Excellent
    • New construction: No
    • Year built: 2022

    Utilities & green energy

    • Sewer: Public Sewer
    • Water: Public

    Community & neighborhood

    Security
    • Security features: Fire Sprinkler System
    Community
    • Community features: Pool
    Senior living
    • Senior community: Yes
    Location
    • Region: Ambler
    • Subdivision: Regency At Waterside
    • Municipality: HORSHAM TWP

    HOA & financial

    HOA
    • Has HOA: Yes
    • HOA fee: $305 monthly
    • Amenities included: Billiard Room, Clubhouse, Dog Park, Fitness Center, Jogging Path, Party Room, Indoor Pool, Pool, Putting Green, Shuffleboard Court
    • Services included: Common Area Maintenance, Maintenance Grounds, Pool(s), Recreation Facility, Snow Removal, Trash

    Other

    Other facts
    • Listing agreement: Exclusive Right To Sell
    • Ownership: Fee Simple

    Price history

    DateEventPrice
    9/12/2025Sold$735,000-2%$209/sqft
    Source: Bright MLS #PAMC2138792 Report a problem
    6/7/2025Pending sale$750,000$213/sqft
    Source: Bright MLS #PAMC2138792 Report a problem
    5/27/2025Price change$750,000-3.2%$213/sqft
    Source: Bright MLS #PAMC2138792 Report a problem
    5/6/2025Listed for sale$775,000+3.4%$220/sqft
    Source: Bright MLS #PAMC2138792 Report a problem
    11/5/2022Listing removed$749,800$213/sqft
    Source: Bright MLS #PAMC2055962 Report a problem
    10/31/2022Price change$749,8000%$213/sqft
    Source: Bright MLS #PAMC2055962 Report a problem
    10/27/2022Listed for sale$749,900+14.7%$213/sqft
    Source: Bright MLS #PAMC2055962 Report a problem
    10/24/2022Sold$653,995-15.6%$186/sqft
    Source: Public Record Report a problem
    10/22/2022Listed for sale$775,000+15.3%$220/sqft
    Source: Bright MLS #PAMC2055962 Report a problem
    3/1/2022Listing removed--
    Source: Toll Brothers Inc. Report a problem
    2/24/2022Price change$671,995+0.9%$191/sqft
    Source: Toll Brothers Inc. Report a problem
    2/23/2022Price change$665,995+1.4%$189/sqft
    Source: Toll Brothers Inc. Report a problem
    2/17/2022Price change$656,995+3.3%$186/sqft
    Source: Toll Brothers Inc. Report a problem
    1/28/2022Price change$635,995-0.3%$180/sqft
    Source: Toll Brothers Inc. Report a problem
    1/26/2022Price change$637,995+7.8%$181/sqft
    Source: Toll Brothers Inc. Report a problem
    1/18/2022Listed for sale$591,995$168/sqft
    Source: Toll Brothers Inc. Report a problem

    Public tax history

    YearProperty taxesTax assessment
    2025$9,125 +6.3%$221,430
    2024$8,582 $221,430
    2023$8,582 $221,430

    Find assessor info on the county website

    Neighborhood: 19002

    Nearby schools

    GreatSchools rating
    Schools provided by the listing agent
    • District: Hatboro-horsham

    Source: Bright MLS. This data may not be complete. We recommend contacting the local school district to confirm school assignments for this home.

    Get a cash offer in 3 minutes
    Find out how much your home could sell for in as little as 3 minutes with a no-obligation cash offer.
    Estimated market value
    $757,400
    Get a cash offer in 3 minutes
    Find out how much your home could sell for in as little as 3 minutes with a no-obligation cash offer.
    Estimated market value
    $757,400