Skip main navigation
Sold for $660,000
  • $660,000

    1118 White Moss Ln, Celebration, FL 34747

    2beds
    1,289sqft
    Single Family Residence
    Built in 2001
    3,790 Square Feet Lot
    $625,400 Zestimate®
    $512/sqft
    $2,378 Estimated rent

    Home value

    $625,400

    Estimated sales range

    Not available

    $2,378/mo

    Zestimate® history
    Loading
    Loading...

    Owner options

    List your home for rent

    $2,378/mo

    Rent Zestimate®

    Find your next renter with Zillow Rental Manager. Plus, with online applications, you can quickly screen prospective tenants – for free.

    Learn more

    $2,378/mo

    Rent Zestimate®

    Refinance and save

    $4,465/mo

    Est. payment

    Refinancing to a lower rate could help reduce your monthly payments and save thousands over the life of the loan.

    See today's rates

    $4,465/mo

    Est. payment

    Explore your selling options

    Work with a Zillow partner agent

    Leverage their expertise and Zillow's premium Showcase listings to get your home seen by more buyers.

    Get started

    List with your own agent

    Get your home in front of millions of buyers by listing it on Zillow.

    Learn how to do it

    Sell it yourself

    Take full control of how buyers see your home on Zillow by listing For Sale by Owner (FSBO).

    List your home

    What's special

    Gorgeous granite countertopsConservation viewsOpen floor planBright and modern interiorNest systemBeautiful upgradesSolid wood flooring
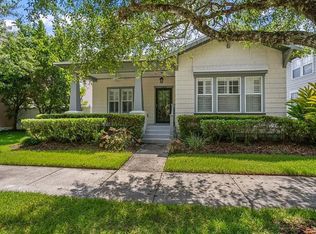
    Nestled on a peaceful one-way street with picturesque conservation views, this immaculately maintained 2-bedroom, 2-bathroom, 2-car garage, fully furnished home offers an inviting blend of luxury, comfort, and low-maintenance living. Whether you're looking for a primary residence, a vacation getaway, or a stress-free retreat, this home is ready to meet your needs. Step inside and be greeted by the warmth of 5-inch solid wood plank flooring, which pairs beautifully with the natural light that fills the space. The thoughtfully reimagined open floor plan is perfect for modern living, allowing the chef of the family to prepare meals in the stunning kitchen while still being part of the action in the living area. This home has been upgraded to perfection, with solid wood flooring throughout, Kraftmaid cabinetry complete with built-in pull-outs and lazy Susan’s, and gorgeous granite countertops in the kitchen and bathrooms complemented by stylish hardware. The bar area, featuring a wine cooler and glass rack, is perfect for entertaining guests. Crown molding and split-tilt plantation shutters add an extra layer of elegance to the space, while the Nest system provides modern convenience, allowing you to control the thermostat, lights, and alarm system from anywhere. The primary suite offers a tranquil retreat with a spacious and thoughtfully designed bathroom. Every detail of this home has been carefully considered to create a lifestyle of comfort, relaxation, and effortless living. Outside, the conservation views provide a private and serene backdrop. Living in Celebration means enjoying more than just a home—it’s a lifestyle. The community features over 26 miles of scenic walking and biking trails, as well as parks, playgrounds, and pools, all designed to enhance your day-to-day experience. This home’s location provides convenient access to I-4, 417, 429, and World Drive, making it a short trip to Orlando’s iconic attractions, downtown entertainment, and just 25 minutes to Orlando International Airport. Meanwhile, Celebration’s charming downtown offers year-round festivals, unique dining experiences, and delightful entertainment options, ensuring there’s always something to enjoy. Don’t miss your chance to own this exceptional home. With its bright and modern interior, beautiful upgrades, and ideal location, 1118 White Moss Lane offers the perfect blend of luxury, convenience, and charm.

    Zillow last checked:

    Listing updated:

    Listed by:

    Laurentiu Stanica 786-562-7960,

    STANICA REALTY GROUP 786-562-7960

    Bought with:

    Tiffany Baro, PA, 3075082

    STANICA REALTY GROUP

    Source: Stellar MLS,MLS#: O6264574MLS LogoOriginating MLS: Orlando Regional

    Facts & features

    Interior

    Bedrooms & bathrooms
    • Bedrooms: 2
    • Bathrooms: 2
    • Full bathrooms: 2
    Primary bedroom
    • Features: Built-in Closet
    • Level: First
    • Dimensions: 16x12
    Bedroom 2
    • Features: Built-in Closet
    • Level: First
    • Dimensions: 11x11
    Primary bathroom
    • Features: Shower No Tub
    • Level: First
    Dining room
    • Level: First
    • Dimensions: 11x15
    Kitchen
    • Features: Kitchen Island
    • Level: First
    • Dimensions: 14x11
    Living room
    • Level: First
    • Dimensions: 14x19
    Heating
    • Central, Electric
    Cooling
    • Central Air
    Appliances
    • Included: Dishwasher, Disposal, Dryer, Electric Water Heater, Microwave, Range, Range Hood, Refrigerator, Washer
    • Laundry: Inside
    Features
    • Ceiling Fan(s), Crown Molding, Eating Space In Kitchen, Open Floorplan, Solid Surface Counters, Solid Wood Cabinets, Walk-In Closet(s)
    • Flooring: Hardwood
    • Windows: Blinds
    • Has fireplace: No
    • Furnished: Yes
    Interior area
    • Total structure area: 1,739
    • Total interior livable area: 1,289 sqft

    Property

    Parking
    • Total spaces: 2
    • Parking features: Garage Door Opener, On Street
    • Attached garage spaces: 2
    • Has uncovered spaces: Yes
    Features
    • Levels: One
    • Stories: 1
    • Exterior features: Irrigation System, Lighting, Rain Gutters, Sidewalk, Sprinkler Metered
    • Pool features: In Ground
    • Has view: Yes
    • View description: Trees/Woods
    Lot
    • Size: 3,790 Square Feet
    • Features: Conservation Area, Street One Way
    • Residential vegetation: Trees/Landscaped
    Details
    • Parcel number: 072528283300010970
    • Zoning: OPUD
    • Special conditions: None

    Construction

    Type & style
    • Home type: SingleFamily
    • Architectural style: Bungalow
    • Property subtype: Single Family Residence
    Materials
    • Wood Frame
    • Foundation: Slab
    • Roof: Shingle
    Condition
    • New construction: No
    • Year built: 2001

    Utilities & green energy

    • Sewer: Public Sewer
    • Water: Public
    • Utilities for property: Cable Connected, Electricity Connected, Fiber Optics, Public, Sewer Connected, Sprinkler Meter, Sprinkler Recycled, Street Lights, Underground Utilities

    Community & HOA

    Community
    • Features: Deed Restrictions, Dog Park, Golf Carts OK, Irrigation-Reclaimed Water, Park, Playground, Pool, Sidewalks
    • Pet fee: $0 monthly
    • Subdivision: CELEBRATION ROSEVILLE
    HOA
    • Has HOA: Yes
    • Amenities included: Park, Playground
    • Services included: Community Pool
    • HOA fee: $138 monthly
    • HOA name: Celebration Residential Owners Association
    • HOA phone: 407-566-1200
    Location
    • Region: Celebration

    Financial & listing details

    • Price per square foot: $512/sqft
    • Tax assessed value: $476,000
    • Annual tax amount: $6,629
    • Date on market: 12/13/2024
    • Cumulative days on market: 13 days
    • Listing terms: Cash,Conventional,VA Loan
    • Ownership: Fee Simple
    • Total actual rent: 0
    • Electric utility on property: Yes
    • Road surface type: Paved

    Price history

    DateEventPrice
    2/7/2025Sold$660,000-2.9%$512/sqft
    Source: Stellar MLS #O6264574 Report a problem
    12/27/2024Pending sale$679,950$528/sqft
    Source: Stellar MLS #O6264574 Report a problem
    12/14/2024Listed for sale$679,950+63.8%$528/sqft
    Source: Stellar MLS #O6264574 Report a problem
    12/27/2017Listing removed$415,000$322/sqft
    Source: REGAL R.E. PROFESSIONALS LLC #O5540533 Report a problem
    10/10/2017Listed for sale$415,000+31.7%$322/sqft
    Source: REGAL R.E. PROFESSIONALS LLC #O5540533 Report a problem
    10/28/2016Sold$315,000-1.5%$244/sqft
    Source: Public Record Report a problem
    8/21/2016Pending sale$319,900$248/sqft
    Source: Keller Williams - Celebration #O5431823 Report a problem
    8/7/2016Price change$319,900-3.1%$248/sqft
    Source: Keller Williams - Celebration #O5431823 Report a problem
    4/9/2016Listed for sale$330,000+70.5%$256/sqft
    Source: KELLER WILLIAMS AT THE LAKES #O5431823 Report a problem
    12/10/2001Sold$193,600$150/sqft
    Source: Public Record Report a problem

    Public tax history

    YearProperty taxesTax assessment
    2025$7,144 +7.8%$476,000 +0.3%
    2024$6,629 +7.3%$474,700 +6.5%
    2023$6,179 +13.6%$445,700 +19.6%
    2022$5,440 +9.3%$372,800 +23.7%
    2021$4,977 +6%$301,400 +3.8%
    2020$4,695 -9.9%$290,400 +3%
    2019$5,211 $281,900 +4.3%
    2018$5,211 +2.6%$270,400 +1.3%
    2017$5,079 -0.8%$266,800 +2.1%
    2016$5,121 +0.8%$261,400 +6.2%
    2015$5,083 +6.6%$246,200 +3.7%
    2014$4,770 $237,400 +11%
    2013-- $213,900 +3.6%
    2012-- $206,500 -46.1%
    2007-- $382,800 +9.5%
    2006-- $349,700 +52.5%
    2005-- $229,300 +28.3%
    2004-- $178,700
    2003-- $178,700 +10.6%
    2002$2,637 $161,541
    Find assessor info on the county website

    Neighborhood: Roseville Corner

    Nearby schools

    GreatSchools rating
    Schools provided by the listing agent
    • Elementary: Celebration K-8
    • Middle: Celebration K-8
    • High: Celebration High

    Source: Stellar MLS. This data may not be complete. We recommend contacting the local school district to confirm school assignments for this home.

    Get a cash offer in 3 minutes
    Find out how much your home could sell for in as little as 3 minutes with a no-obligation cash offer.
    Estimated market value
    $625,400
    Get a cash offer in 3 minutes
    Find out how much your home could sell for in as little as 3 minutes with a no-obligation cash offer.
    Estimated market value
    $625,400