New Price $333,000 + Lender Credit Available!
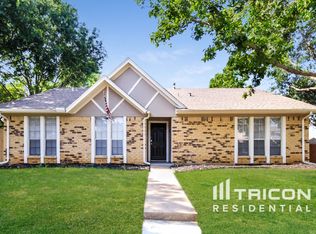
Welcome to 1118 Wood Heights Dr. in Lewisville—a beautifully maintained 3-bedroom, 2-bathroom home offering 1,464 sq. ft. of comfortable living space. Nestled on a spacious, landscaped lot, this charming brick residence is set in a quiet, established neighborhood.
Inside, you’ll find an inviting open living and dining area highlighted by a cozy fireplace, perfect for gatherings or relaxing evenings. The home features a mix of flooring for both style and practicality, along with modern kitchen appliances to make everyday living a breeze.
Step outside to enjoy a large, wood-fenced backyard with plenty of room for entertaining, pets, or play. An attached garage provides convenience and additional storage.
This warm and welcoming home is move-in ready and offers the perfect blend of comfort, character, and location.
All information is deemed reliable but not guaranteed. Buyer will need to purchase a new survey.
Sold
Street View
Price Unknown
1118 Wood Heights Dr, Lewisville, TX 75067
3beds
1,464sqft
Single Family Residence
Built in 1980
8,232 Square Feet Lot
$-- Zestimate®
$--/sqft
$2,458 Estimated rent
Home value
Not available
Estimated sales range
Not available
$2,458/mo
Zestimate® history
Owner options
List your home for rent
$2,458/mo
Rent Zestimate®
Find your next renter with Zillow Rental Manager. Plus, with online applications, you can quickly screen prospective tenants – for free.
$2,458/mo
Rent Zestimate®
Refinance and save
Refinancing to a lower rate could help reduce your monthly payments and save thousands over the life of the loan.
Explore your selling options
Work with a Zillow partner agent
Leverage their expertise and Zillow's premium Showcase listings to get your home seen by more buyers.
Get startedList with your own agent
Get your home in front of millions of buyers by listing it on Zillow.
Learn how to do itSell it yourself
Take full control of how buyers see your home on Zillow by listing For Sale by Owner (FSBO).
List your homeWhat's special
Cozy fireplaceAttached garageLarge wood-fenced backyardSpacious landscaped lotCharming brick residenceMix of flooringModern kitchen appliances
Zillow last checked:
Listing updated:
Listed by:
Jennifer Wolfe 0718600 972-608-0300,
Ebby Halliday Realtors 972-608-0300
Bought with:
Tanner Samons
Better Homes & Gardens, Winans
Source: NTREIS,MLS#: 21041393
Facts & features
Interior
Bedrooms & bathrooms
- Bedrooms: 3
- Bathrooms: 2
- Full bathrooms: 2
Primary bedroom
- Features: Dual Sinks, En Suite Bathroom, Linen Closet, Solid Surface Counters, Separate Shower
- Level: First
- Dimensions: 15 x 14
Bedroom
- Features: Ceiling Fan(s), Walk-In Closet(s)
- Level: First
- Dimensions: 11 x 10
Bedroom
- Features: Ceiling Fan(s), Walk-In Closet(s)
- Level: First
- Dimensions: 11 x 11
Kitchen
- Features: Breakfast Bar, Built-in Features
- Level: First
- Dimensions: 9 x 9
Living room
- Features: Fireplace
- Level: First
- Dimensions: 14 x 13
Heating
- Central, Fireplace(s), Natural Gas
Cooling
- Central Air, Ceiling Fan(s), Electric
Appliances
- Included: Dishwasher, Electric Cooktop, Electric Oven, Disposal, Gas Water Heater, Microwave
- Laundry: Washer Hookup, Dryer Hookup, ElectricDryer Hookup
Features
- Eat-in Kitchen, High Speed Internet, Open Floorplan
- Flooring: Carpet
- Has basement: No
- Number of fireplaces: 1
- Fireplace features: Living Room
Interior area
- Total interior livable area: 1,464 sqft
Property
Parking
- Total spaces: 2
- Parking features: Driveway
- Attached garage spaces: 2
- Has uncovered spaces: Yes
Features
- Levels: One
- Stories: 1
- Pool features: None
- Fencing: Wood
Lot
- Size: 8,232 Square Feet
Details
- Parcel number: R02641
Construction
Type & style
- Home type: SingleFamily
- Architectural style: Detached
- Property subtype: Single Family Residence
Materials
- Brick
- Foundation: Slab
- Roof: Composition,Shingle
Condition
- Year built: 1980
Utilities & green energy
- Sewer: Public Sewer
- Water: Public
- Utilities for property: Natural Gas Available, Sewer Available, Separate Meters, Underground Utilities, Water Available
Community & HOA
Community
- Features: Curbs, Sidewalks
- Subdivision: Bellaire Heights
HOA
- Has HOA: No
Location
- Region: Lewisville
Financial & listing details
- Tax assessed value: $284,060
- Annual tax amount: $5,284
- Date on market: 8/26/2025
- Cumulative days on market: 20 days
- Listing terms: Cash,Conventional
Price history
| Date | Event | Price |
|---|---|---|
| 10/9/2025 | Sold | -- |
Source: NTREIS #21041393 Report a problem | ||
| 9/25/2025 | Pending sale | $333,000$227/sqft |
Source: NTREIS #21041393 Report a problem | ||
| 9/15/2025 | Contingent | $333,000$227/sqft |
Source: NTREIS #21041393 Report a problem | ||
| 9/10/2025 | Price change | $333,000-2.1%$227/sqft |
Source: NTREIS #21041393 Report a problem | ||
| 8/26/2025 | Listed for sale | $340,000+116.6%$232/sqft |
Source: NTREIS #21041393 Report a problem | ||
| 1/27/2017 | Sold | -- |
Source: Agent Provided Report a problem | ||
| 1/5/2017 | Pending sale | $157,000$107/sqft |
Source: Jay Marks Real Estate #13513316 Report a problem | ||
| 1/2/2017 | Listed for sale | $157,000$107/sqft |
Source: Jay Marks Real Estate #13513316 Report a problem | ||
Public tax history
| Year | Property taxes | Tax assessment |
|---|---|---|
| 2025 | $3,319 -20.1% | $284,060 -7.1% |
| 2024 | $4,157 +12.5% | $305,770 +10% |
| 2023 | $3,693 -25.9% | $277,973 +5.9% |
| 2022 | $4,981 +9.2% | $262,488 +14.3% |
| 2021 | $4,560 +11.8% | $229,730 +13.5% |
| 2020 | $4,080 +0.9% | $202,428 +0.4% |
| 2019 | $4,046 +8.8% | $201,662 +12.2% |
| 2018 | $3,719 +9.6% | $179,740 +4.8% |
| 2017 | $3,393 | $171,428 +6.3% |
| 2016 | $3,393 +21.6% | $161,237 +21.3% |
| 2015 | $2,790 | $132,908 +4.1% |
| 2014 | $2,790 | $127,668 +10.5% |
| 2013 | $2,790 | $115,553 +2.3% |
| 2012 | -- | $112,956 -4.7% |
| 2011 | -- | $118,514 -2.2% |
| 2010 | -- | $121,202 +1.5% |
| 2009 | -- | $119,449 -4.6% |
| 2007 | $2,915 -4% | $125,184 +1.9% |
| 2006 | $3,037 -0.5% | $122,798 -0.4% |
| 2005 | $3,052 | $123,301 -1.2% |
| 2004 | -- | $124,831 -0.2% |
| 2003 | -- | $125,119 +10% |
| 2002 | -- | $113,758 +10.1% |
| 2001 | -- | $103,344 |
Find assessor info on the county website
Neighborhood: Bellaire
Nearby homes
- $282,3003 bd2 ba1.3k sqft1122 Wood Heights Dr, Lewisville, TX 75067Off Market
- $--3 bd2 ba1.7k sqft1114 Wood Heights Dr, Lewisville, TX 75067Sold

- $328,2003 bd2 ba1.3k sqft1113 Meriwood Dr, Lewisville, TX 75067Off Market
- $350,1003 bd2 ba1.7k sqft1117 Meriwood Dr, Lewisville, TX 75067Off Market

- $305,9004 bd2 ba1.5k sqft1130 Wood Heights Dr, Lewisville, TX 75067Off Market
- $340,8003 bd2 ba1.5k sqft1126 Wood Heights Dr, Lewisville, TX 75067Off Market
- $350,3003 bd2 ba1.4k sqft1109 Meriwood Dr, Lewisville, TX 75067Off Market
- $298,8003 bd1 ba1.5k sqft1117 Wood Heights Dr, Lewisville, TX 75067Off Market
Nearby schools
GreatSchools rating
- 4/10Parkway Elementary SchoolGrades: PK-5Distance: 1.5 mi
- 4/10Hedrick Middle SchoolGrades: 6-8Distance: 0.3 mi
- 3/10Lewisville High SchoolGrades: 9-12Distance: 0.7 mi
Schools provided by the listing agent
- Elementary: Lakeland
- Middle: Hedrick
- High: Lewisville
- District: Lewisville ISD
Source: NTREIS. This data may not be complete. We recommend contacting the local school district to confirm school assignments for this home.
- Texas
- Denton County
- Lewisville
- 75067
- Bellaire
- 1118 Wood Heights Dr
