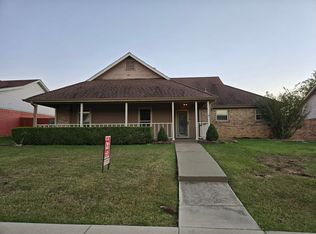
OPEN HOUSE this Saturday 12-2! Reduced to sell quicker. Exquisite, Top Notch renovated North facing home. This one is beautiful in every detail with a Victorian outdoor flair. NO HOA! Covered parking for 6! It has a 2 car garage plus a 4 car carport with a rear entry garage which makes for a nicer front drive up appeal. This 3 BR. 2 bath has an open floor plan from the kitchen to the living room which has a vaulted ceiling and a brick fireplace. Outdoor relaxation can either be on your large covered front porch or the rear covered patio. 2 well maintained and trimmed matrue trees in the front. The backyard has a wood privacy fence & large covered patio with fan. The main bedroom is split for privacy away from the other 2 good sized bedrooms which are on the opposite side of the home. Very energy efficient with all new R5 double pane vinyl clad windows, gas heat & hot water. All new Luxury Vinyl Plank flooring & fixtures. The roof has been replaced and the foundation has been all piered to be nearly perfect and comes with a lifetime warranty. This looks and feels like a new home and there is nothing to do but move in. The best part is the location. It is ideal - across Bellaire Ave, is the Thrive and Classical Academy. Lewisville's new resort style recreation & aquatic center with lazy river, pools & fitness facilities! Founders Classical Academy is a Top Rated charter school. Also, the Old Town Lewisville's dining & shops are close by, not to mention the close proximity to the lake and the LLELA Nature Preserve -all which are just minutes away with EZ access to I-35E, 121, FM 407 & 114. Go online and check it out. All schools are also close by! The mailbox center is right out front so you don't have to walk far. This is the best buy under $400K in the area. You will love it! Ask about the zero down FHA loan for you first time buyers.
Sold
Price Unknown
1118 Woodrow Dr, Lewisville, TX 75067
3beds
1,631sqft
Single Family Residence
Built in 1983
7,492 Square Feet Lot
$364,700 Zestimate®
$--/sqft
$2,433 Estimated rent
Home value
$364,700
$343,000 - $387,000
$2,433/mo
Zestimate® history
Owner options
List your home for rent
$2,433/mo
Rent Zestimate®
Find your next renter with Zillow Rental Manager. Plus, with online applications, you can quickly screen prospective tenants – for free.
$2,433/mo
Rent Zestimate®
Refinance and save
Refinancing to a lower rate could help reduce your monthly payments and save thousands over the life of the loan.
Explore your selling options
Work with a Zillow partner agent
Leverage their expertise and Zillow's premium Showcase listings to get your home seen by more buyers.
Get startedList with your own agent
Get your home in front of millions of buyers by listing it on Zillow.
Learn how to do itSell it yourself
Take full control of how buyers see your home on Zillow by listing For Sale by Owner (FSBO).
List your homeWhat's special
Brick fireplaceVictorian outdoor flairRear covered patioVaulted ceilingLarge covered front porchGood sized bedrooms
Zillow last checked:
Listing updated:
Listed by:
Lee Holtzman 0324466 (972)317-9586,
RE/MAX Trinity 972-317-9586
Bought with:
Khuong Do, 0695064
AMX Realty
Source: NTREIS,MLS#: 21084531
Facts & features
Interior
Bedrooms & bathrooms
- Bedrooms: 3
- Bathrooms: 2
- Full bathrooms: 2
Primary bedroom
- Features: Ceiling Fan(s), Separate Shower
- Level: First
- Dimensions: 19 x 17
Bedroom
- Features: Ceiling Fan(s), Split Bedrooms, Walk-In Closet(s)
- Level: First
- Dimensions: 12 x 10
Bedroom
- Features: Ceiling Fan(s), Split Bedrooms, Walk-In Closet(s)
- Level: First
- Dimensions: 12 x 10
Primary bathroom
- Features: Built-in Features, Separate Shower
- Level: First
- Dimensions: 12 x 5
Breakfast room nook
- Level: First
- Dimensions: 12 x 8
Other
- Features: Built-in Features
- Level: First
- Dimensions: 5 x 9
Kitchen
- Features: Breakfast Bar, Built-in Features, Ceiling Fan(s), Eat-in Kitchen, Granite Counters, Kitchen Island, Stone Counters
- Level: First
- Dimensions: 12 x 10
Living room
- Features: Ceiling Fan(s), Fireplace
- Level: First
- Dimensions: 19 x 17
Utility room
- Features: Built-in Features, Closet
- Level: First
- Dimensions: 6 x 5
Heating
- Central, Natural Gas
Cooling
- Central Air, Ceiling Fan(s), Electric
Appliances
- Included: Dishwasher, Electric Range, Disposal, Gas Water Heater, Microwave
- Laundry: Washer Hookup, Dryer Hookup, ElectricDryer Hookup, In Hall
Features
- Eat-in Kitchen, Granite Counters, High Speed Internet, Kitchen Island, Open Floorplan, Cable TV, Walk-In Closet(s)
- Flooring: Luxury Vinyl Plank
- Has basement: No
- Number of fireplaces: 1
- Fireplace features: Gas Starter, Living Room, Raised Hearth, Wood Burning
Interior area
- Total interior livable area: 1,631 sqft
Property
Parking
- Total spaces: 6
- Parking features: Alley Access, Concrete, Covered, Detached Carport, Driveway, Garage, Garage Door Opener, Kitchen Level, Garage Faces Rear
- Attached garage spaces: 2
- Carport spaces: 4
- Covered spaces: 6
Features
- Levels: One
- Stories: 1
- Patio & porch: Covered
- Exterior features: Rain Gutters
- Pool features: None
- Fencing: Wood
Lot
- Size: 7,492 Square Feet
- Dimensions: 68 x 110
- Features: Back Yard, Interior Lot, Lawn, Level, Subdivision, Few Trees
Details
- Parcel number: R02372
Construction
Type & style
- Home type: SingleFamily
- Architectural style: Traditional,Victorian,Detached
- Property subtype: Single Family Residence
Materials
- Brick
- Foundation: Slab
- Roof: Composition,Shingle
Condition
- Year built: 1983
Utilities & green energy
- Sewer: Public Sewer
- Water: Public
- Utilities for property: Electricity Connected, Natural Gas Available, Sewer Available, Separate Meters, Underground Utilities, Water Available, Cable Available
Community & HOA
Community
- Features: Community Mailbox, Curbs, Sidewalks
- Security: Smoke Detector(s)
- Subdivision: Bellaire Heights
HOA
- Has HOA: No
Location
- Region: Lewisville
Financial & listing details
- Tax assessed value: $294,874
- Annual tax amount: $5,753
- Date on market: 10/13/2025
- Cumulative days on market: 58 days
- Listing terms: Cash
Price history
| Date | Event | Price |
|---|---|---|
| 1/6/2026 | Sold | -- |
Source: NTREIS #21084531 Report a problem | ||
| 12/17/2025 | Pending sale | $389,900$239/sqft |
Source: NTREIS #21084531 Report a problem | ||
| 10/27/2025 | Price change | $389,900-1.5%$239/sqft |
Source: NTREIS #21084531 Report a problem | ||
| 10/13/2025 | Listed for sale | $395,750+32%$243/sqft |
Source: NTREIS #21084531 Report a problem | ||
| 7/10/2025 | Sold | -- |
Source: NTREIS #20972697 Report a problem | ||
| 6/29/2025 | Pending sale | $299,900$184/sqft |
Source: NTREIS #20972697 Report a problem | ||
| 6/17/2025 | Listed for sale | $299,900+33.3%$184/sqft |
Source: NTREIS #20972697 Report a problem | ||
| 8/17/2017 | Listing removed | $224,900$138/sqft |
Source: Ebby Halliday, REALTORS #13660349 Report a problem | ||
| 8/10/2017 | Pending sale | $224,900$138/sqft |
Source: Ebby Halliday, REALTORS #13660349 Report a problem | ||
| 8/1/2017 | Listed for sale | $224,900+19.9%$138/sqft |
Source: Ebby Halliday, REALTORS #13660349 Report a problem | ||
| 4/6/2016 | Sold | -- |
Source: EXIT Realty solds #a5e709e07a4a0ff17fbc359e9480944e Report a problem | ||
| 3/7/2016 | Pending sale | $187,500$115/sqft |
Source: Keller Williams Realty #13326579 Report a problem | ||
| 3/7/2016 | Listed for sale | $187,500$115/sqft |
Source: Keller Williams Realty #13326579 Report a problem | ||
| 3/7/2016 | Pending sale | $187,500$115/sqft |
Source: Keller Williams Realty #13326579 Report a problem | ||
| 3/3/2016 | Listed for sale | $187,500$115/sqft |
Source: Keller Williams Realty #13326579 Report a problem | ||
Public tax history
| Year | Property taxes | Tax assessment |
|---|---|---|
| 2025 | $3,506 -24.2% | $294,874 -11.4% |
| 2024 | $4,626 +9.3% | $332,912 +7.7% |
| 2023 | $4,234 -12.3% | $309,071 +10% |
| 2022 | $4,826 +2% | $280,974 +10% |
| 2021 | $4,732 +9.2% | $255,431 +10% |
| 2020 | $4,332 +0.4% | $232,210 +0.2% |
| 2019 | $4,313 +3.5% | $231,661 +6.1% |
| 2018 | $4,166 +41.1% | $218,331 +5.2% |
| 2017 | $2,953 | $207,591 +32.1% |
| 2016 | $2,953 +7.6% | $157,176 +10% |
| 2015 | $2,745 | $142,887 +5.3% |
| 2014 | $2,745 | $135,746 +10% |
| 2013 | $2,745 | $123,405 +2.4% |
| 2012 | -- | $120,524 -4.9% |
| 2011 | -- | $126,691 -1.3% |
| 2010 | -- | $128,368 +1.5% |
| 2009 | -- | $126,463 -4.7% |
| 2007 | $2,846 -3.6% | $132,759 +2% |
| 2006 | $2,953 +0.5% | $130,127 +0.5% |
| 2005 | $2,938 | $129,425 -3.3% |
| 2004 | -- | $133,827 -1.2% |
| 2003 | -- | $135,498 +9.3% |
| 2002 | -- | $123,999 +10.3% |
| 2001 | -- | $112,417 |
Find assessor info on the county website
Neighborhood: Bellaire
Nearby homes
- $--3 bd2 ba1.4k sqft1122 Woodrow Dr, Lewisville, TX 75067Sold
- $287,9003 bd-- ba1.4k sqft1114 Woodrow Dr, Lewisville, TX 75067Off Market

- $309,3003 bd1 ba1.7k sqft1117 Southwood Ct, Lewisville, TX 75067Off Market
- $306,8003 bd2 ba1.5k sqft1126 Woodrow Dr, Lewisville, TX 75067Off Market

- $319,0003 bd2 ba1.4k sqft1110 Woodrow Dr, Lewisville, TX 75067Off Market
- $297,6003 bd2 ba1.3k sqft1121 Southwood Ct, Lewisville, TX 75067Off Market
- $291,1003 bd1 ba1.3k sqft1113 Woodrow Dr, Lewisville, TX 75067Off Market
- $314,8003 bd2 ba1.2k sqft1117 Woodrow Dr, Lewisville, TX 75067Off Market
Nearby schools
GreatSchools rating
- 4/10Parkway Elementary SchoolGrades: PK-5Distance: 1.4 mi
- 4/10Hedrick Middle SchoolGrades: 6-8Distance: 0.3 mi
- 3/10Lewisville High SchoolGrades: 9-12Distance: 0.8 mi
Schools provided by the listing agent
- Elementary: Hedrick
- Middle: Hedrick
- High: Lewisville
- District: Lewisville ISD
Source: NTREIS. This data may not be complete. We recommend contacting the local school district to confirm school assignments for this home.
Get a cash offer in 3 minutes
Find out how much your home could sell for in as little as 3 minutes with a no-obligation cash offer.
Estimated market value
$364,700
Get a cash offer in 3 minutes
Find out how much your home could sell for in as little as 3 minutes with a no-obligation cash offer.
Estimated market value
$364,700
- Texas
- Denton County
- Lewisville
- 75067
- Bellaire
- 1118 Woodrow Dr
