Virtually Staged. MUST-SEE HOME. Fully updated and move-in ready, this solid block ranch style 3-bedroom, 2-bath home offers a spacious split-bedroom floor plan, extensive renovations, and a prime location in one of the area’s established neighborhoods in unincorporated Pinellas County with no HOA or deed restrictions. For buyers seeking the quality and finishes of newer construction without sacrificing location, this property presents a rare opportunity, as there are no vacant lots or new-build opportunities within this well-established subdivision. If you have been searching for a true move in ready single story home with ability to customize further and still make your own, this is the one! Inside, the expansive layout is designed for both everyday living and entertaining, with open gathering spaces that flow from the main living area to the formal dining room, separate family room, and a bright breakfast nook positioned near the kitchen. The renovated kitchen serves as the centerpiece of the home and features solid wood shaker cabinetry, sleek quartz countertops, a custom-built island, peninsula seating, stainless steel appliances, and generous workspace for cooking and hosting. The private primary suite offers a comfortable retreat with a large walk-in closet and a beautifully updated en suite bath finished with porcelain tile, a dual-sink marble-top vanity, and an elegant frameless glass shower. Two additional spacious bedrooms are located on the opposite side of the home and share an updated full guest bath with modern floor-to-ceiling tile and a tub/shower combination. Outdoor living is equally inviting, with French doors opening to an oversized 27x17 covered lanai that extends the living space and creates an ideal setting for relaxing or entertaining year-round. The generously sized 8,000+ sq ft lot is fully enclosed with a privacy fence and enhanced with fresh sod, palms, mulch, pavers, and updated landscaping that add to the home’s curb appeal. Plenty of room to add in a pool-spa and still have a great size yard! A spacious two-car garage provides additional storage and convenience, with ample parking for several vehicles, boat or RV. This property also stands out for the significant investment made in major improvements and infrastructure. Updates include a 2022 roof, brand new PGT hurricane impact windows throughout, impact doors, updated electrical, plumbing valves and fixtures, all brand new ductwork throughout entire home, hardwired smoke alarms, and new blown insulation for improved energy efficiency and peace of mind. Location is truly key, placing you approximately 6 miles, or about a 10 to 11 minute drive, from the pristine sands of Indian Rocks Beach. You are also just moments from the outdoor recreation of Walsingham Park and the Pinellas Trail, while Seminole City Center, everyday conveniences, and a wide variety of shopping, dining, and local restaurants are all within a short drive. Situated approximately 40 feet above the flood plain, no flood insurance is required, and the home remained completely dry through recent hurricanes. With no HOA or deed restrictions, the property is well suited as a primary residence, second home, or short-term rental investment property. Too many upgrades to mention. upgrade sheet available, just ask! Shown by appointment only. Schedule your private showing today, as homes in this neighborhood do not stay on the market for long.
For sale
Price cut: $5K (8/17)
$555,000
11180 113TH AVENUE, LARGO, FL 33778
3beds
1,861sqft
Single Family Residence
Built in 1981
7,902 Square Feet Lot
$-- Zestimate®
$298/sqft
$-- HOA
What's special
Peninsula seatingSolid block ranch styleTwo additional spacious bedroomsSleek quartz countertopsCustom-built islandHardwired smoke alarmsExtensive renovations
- 132 days
- 722
- 60
Zillow last checked:
Listing updated:
Listed by:
Ben Mitrano PA 727-504-3490,
LPT REALTY, LLC 877-366-2213
Source: Stellar MLS,MLS#: TB8499819 Originating MLS: Orlando Regional
Originating MLS: Orlando Regional
Facts & features
Interior
Bedrooms & bathrooms
- Bedrooms: 3
- Bathrooms: 2
- Full bathrooms: 2
Rooms
- Room types: Family Room, Florida Room, Dining Room, Living Room, Great Room, Utility Room
Primary bedroom
- Features: Ceiling Fan(s), Walk-In Closet(s)
- Level: First
- Area: 176 Square Feet
- Dimensions: 11x16
Bedroom 2
- Features: Built-in Closet
- Level: First
- Area: 132 Square Feet
- Dimensions: 11x12
Bedroom 3
- Features: Built-in Closet
- Level: First
- Area: 132 Square Feet
- Dimensions: 11x12
Primary bathroom
- Features: Shower No Tub
- Level: First
- Area: 35 Square Feet
- Dimensions: 5x7
Bonus room
- Features: Pantry, No Closet
- Level: First
- Area: 70 Square Feet
- Dimensions: 10x7
Dining room
- Level: First
- Area: 140 Square Feet
- Dimensions: 10x14
Family room
- Level: First
- Area: 260 Square Feet
- Dimensions: 20x13
Foyer
- Features: Pantry
- Level: First
- Area: 35 Square Feet
- Dimensions: 5x7
Kitchen
- Features: Pantry
- Level: First
- Area: 140 Square Feet
- Dimensions: 14x10
Living room
- Features: Ceiling Fan(s)
- Level: First
- Area: 288 Square Feet
- Dimensions: 24x12
Heating
- Central, Electric
Cooling
- Central Air
Appliances
- Included: Disposal, Electric Water Heater, Microwave, Range, Refrigerator
- Laundry: Electric Dryer Hookup, Inside, Laundry Room, Washer Hookup
Features
- Ceiling Fan(s), Eating Space In Kitchen, Primary Bedroom Main Floor, Thermostat, Walk-In Closet(s)
- Flooring: Carpet, Tile, Hardwood
- Doors: French Doors
- Has fireplace: No
Interior area
- Total structure area: 2,896
- Total interior livable area: 1,861 sqft
Video & virtual tour
Property
Parking
- Total spaces: 2
- Parking features: Garage Door Opener
- Attached garage spaces: 2
Features
- Levels: One
- Stories: 1
- Patio & porch: Covered, Rear Porch
- Exterior features: Lighting, Private Mailbox, Private Yard, Sidewalk
- Fencing: Vinyl
Lot
- Size: 7,902 Square Feet
- Dimensions: 74 x 105
- Features: In County, Level, Sidewalk, Unincorporated
- Residential vegetation: Trees/Landscaped
Details
- Parcel number: 153015796250000500
- Zoning: R-3
- Special conditions: None
Construction
Type & style
- Home type: SingleFamily
- Property subtype: Single Family Residence
Materials
- Block, Stucco
- Foundation: Slab
- Roof: Shingle
Condition
- Completed
- New construction: No
- Year built: 1981
Utilities & green energy
- Sewer: Public Sewer
- Water: Public
- Utilities for property: BB/HS Internet Available, Cable Available, Electricity Connected, Phone Available, Sewer Connected, Water Connected
Green energy
- Energy efficient items: Appliances, Construction, Doors, Insulation, Lighting, Roof, Thermostat, Windows
Community & HOA
Community
- Features: Sidewalks
- Pet fee: $0 monthly
- Subdivision: SEMINOLE COUNTRY
HOA
- Has HOA: No
Location
- Region: Seminole
Financial & listing details
- Price per square foot: $298/sqft
- Tax assessed value: $406,166
- Annual tax amount: $5,677
- Date on market: 4/21/2026
- Cumulative days on market: 130 days
- Listing terms: Cash,Conventional,FHA,VA Loan
- Ownership: Fee Simple
- Total actual rent: 0
- Electric utility on property: Yes
- Road surface type: Paved, Asphalt
Estimated market value
Not available
Estimated sales range
Not available
Not available
Price history
| Date | Event | Price |
|---|---|---|
| 8/17/2026 | Price change | $555,000-0.9%$298/sqft |
Source:  Stellar MLS #TB8499819 Report a problem Stellar MLS #TB8499819 Report a problem | ||
| 8/5/2026 | Price change | $560,000-1.8%$301/sqft |
Source: Stellar MLS #TB8499819 Report a problem | ||
| 7/23/2026 | Price change | $570,000-0.9%$306/sqft |
Source: Stellar MLS #TB8499819 Report a problem | ||
| 7/10/2026 | Price change | $3,800-5%$2/sqft |
Source: Stellar MLS #TB8524815 Report a problem | ||
| 7/10/2026 | Price change | $575,000-0.8%$309/sqft |
Source: Stellar MLS #TB8499819 Report a problem | ||
| 6/30/2026 | Listed for rent | $4,000$2/sqft |
Source: Stellar MLS #TB8524815 Report a problem | ||
| 6/19/2026 | Price change | $579,900-1.7%$312/sqft |
Source: Stellar MLS #TB8499819 Report a problem | ||
| 6/8/2026 | Price change | $589,900-0.8%$317/sqft |
Source: Stellar MLS #TB8499819 Report a problem | ||
| 5/24/2026 | Price change | $594,900-0.8%$320/sqft |
Source: Stellar MLS #TB8499819 Report a problem | ||
| 5/10/2026 | Price change | $599,900-1.7%$322/sqft |
Source: Stellar MLS #TB8499819 Report a problem | ||
| 5/1/2026 | Price change | $610,000-0.8%$328/sqft |
Source: Stellar MLS #TB8499819 Report a problem | ||
| 4/21/2026 | Listed for sale | $615,000+83.6%$330/sqft |
Source: Stellar MLS #TB8499819 Report a problem | ||
| 12/24/2025 | Sold | $335,000-16.2%$180/sqft |
Source: Stellar MLS #A4670443 Report a problem | ||
| 12/9/2025 | Pending sale | $399,900$215/sqft |
Source: Stellar MLS #A4670443 Report a problem | ||
| 12/8/2025 | Price change | $399,900-2.5%$215/sqft |
Source: Stellar MLS #A4670443 Report a problem | ||
| 12/4/2025 | Listed for sale | $410,000$220/sqft |
Source: Stellar MLS #A4670443 Report a problem | ||
| 11/12/2025 | Pending sale | $410,000$220/sqft |
Source: Stellar MLS #A4670443 Report a problem | ||
| 11/10/2025 | Price change | $410,000-3.5%$220/sqft |
Source: Stellar MLS #A4670443 Report a problem | ||
| 11/6/2025 | Price change | $425,000-5.6%$228/sqft |
Source: Stellar MLS #A4670443 Report a problem | ||
| 11/3/2025 | Price change | $450,000-2.2%$242/sqft |
Source: Stellar MLS #A4670443 Report a problem | ||
| 10/31/2025 | Listed for sale | $460,000+31.4%$247/sqft |
Source: Stellar MLS #A4670443 Report a problem | ||
| 5/11/2021 | Sold | $350,000+22.8%$188/sqft |
Source: Public Record Report a problem | ||
| 9/17/2018 | Listing removed | $285,000$153/sqft |
Source: MAVREALTY #T3122314 Report a problem | ||
| 8/30/2018 | Price change | $285,000-1.7%$153/sqft |
Source: MAVREALTY #T3122314 Report a problem | ||
| 8/2/2018 | Listed for sale | $289,900+80.1%$156/sqft |
Source: MAVREALTY #T3122314 Report a problem | ||
| 6/17/2002 | Sold | $161,000$87/sqft |
Source: Public Record Report a problem | ||
Public tax history
| Year | Property taxes | Tax assessment |
|---|---|---|
| 2025 | $5,914 +7% | $358,682 +2.9% |
| 2024 | $5,528 +2.8% | $348,573 +3% |
| 2023 | $5,375 +2.5% | $338,420 +3% |
| 2022 | $5,245 +133.9% | $328,563 +114% |
| 2021 | $2,242 -0.6% | $153,539 +1.4% |
| 2020 | $2,256 +1.9% | $151,419 +2.3% |
| 2019 | $2,213 | $148,015 +1.9% |
| 2018 | $2,213 +1.6% | $145,255 +2.1% |
| 2017 | $2,178 +2.3% | $142,267 +2.1% |
| 2016 | $2,130 -1.5% | $139,341 +0.7% |
| 2015 | $2,164 +0.4% | $138,372 +0.8% |
| 2014 | $2,154 +1.1% | $137,274 +1.5% |
| 2013 | $2,130 +8% | $135,245 +1.7% |
| 2012 | $1,972 | $132,984 -8.8% |
| 2011 | -- | $145,748 +1% |
| 2010 | -- | $144,267 -4.9% |
| 2009 | -- | $151,739 +0.1% |
| 2008 | $2,282 | $151,587 +3% |
| 2007 | -- | $147,172 -18.2% |
| 2005 | -- | $180,000 +22.4% |
| 2004 | $2,458 +1.1% | $147,100 +10.7% |
| 2003 | $2,430 +58.9% | $132,900 +12.6% |
| 2002 | $1,530 | $118,000 +4.4% |
| 2001 | $1,530 +5.6% | $113,000 +4.1% |
| 2000 | $1,449 | $108,500 |
Find assessor info on the county website
Monthly payment
Est. payment
Payment breakdown
Explore the cost of this home by adjusting the details. Changes won't be saved.Climate risks
Neighborhood: 33778
Nearby schools
Schools provided by the listing agent
- Elementary: Fuguitt Elementary-PN
- Middle: Osceola Middle-PN
- High: Seminole High-PN
Source: Stellar MLS. This data may not be complete. We recommend contacting the local school district to confirm school assignments for this home.


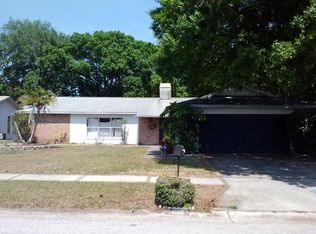
Similar homes
- $539,0004 bd2 ba1.7k sqft11492 93RD STREET, LARGO, FL 33773For Sale
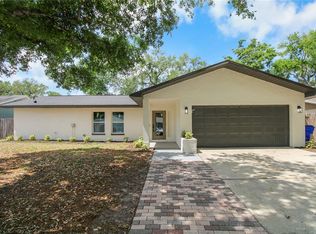
 MLS ID #TB8493621, Isabela Serra, CHARLES RUTENBERG REALTY INC. Stellar MLS
 - $543,0004 bd3 ba2k sqft563 EASTVIEW ROAD, LARGO, FL 33770For Sale
 MLS ID #TB8516144, Katrina Jauregui, REDFIN CORPORATION. Stellar MLS
 - $378,0003 bd2 ba1.4k sqft11354 123RD TERRACE N, LARGO, FL 33778For Sale
 MLS ID #TB8525632, Christin Evans, CHARLES RUTENBERG REALTY INC. Stellar MLS
 - $500,0003 bd2 ba1.5k sqft10791 TEMPLE TERRACE, SEMINOLE, FL 33772For Sale
 MLS ID #TB8541335, Dawn Liedtke, REDFIN CORPORATION. Stellar MLS
 - $409,9904 bd3 ba1.5k sqft12760 118TH STREET, LARGO, FL 33778For SaleMLS ID #TB8509617, Danymar Alca Alcala, HOME PRIME REALTY LLC. Stellar MLS
- $495,0003 bd2 ba1.4k sqft13690 87TH PLACE N, SEMINOLE, FL 33776For SaleMLS ID #TB8485502, Becky McConnell, SMITH & ASSOCIATES REAL ESTATE. Stellar MLS
- $519,0003 bd2 ba1.5k sqft6853 SANDWATER TRAIL N, PINELLAS PARK, FL 33781For SaleMLS ID #TB8539187, Steven Weber, GREAT WESTERN REALTY. Stellar MLS
- $499,0003 bd2 ba1.4k sqft7198 121ST WAY, SEMINOLE, FL 33772For SaleMLS ID #TB8460668, Jason Canaan, TAMPAS BEST REALTY LLC. Stellar MLS
- $552,5004 bd2 ba1.7k sqft1555 MAGNOLIA DRIVE, CLEARWATER, FL 33756For SaleMLS ID #TB8522604, Michelle Garcia, CENTURY 21 EXECUTIVE TEAM. Stellar MLS
- $539,8003 bd2 ba1.7k sqft1117 15TH AVENUE NW, LARGO, FL 33770New ConstructionMLS ID #TB8527914, Andrea Zenelaj, CHARLES RUTENBERG REALTY INC. Stellar MLS
- $674,9993 bd2 ba2k sqft435 MEHLENBACHER ROAD, LARGO, FL 33770For SaleMLS ID #TB8534185, Stephanie Bell, SANCTUARY REAL ESTATE GROUP, LLC. Stellar MLS
- $595,0003 bd2 ba1.5k sqft3052 HERON PLACE, CLEARWATER, FL 33762For SaleMLS ID #TB8508069, Sandra Steenberg, LPT REALTY, LLC.. Stellar MLS
- $550,0003 bd2 ba1.5k sqft7211 ORPINE DRIVE N, ST PETERSBURG, FL 33702For SaleMLS ID #TB8529569, Jeannie Clarke, COLDWELL BANKER REALTY. Stellar MLS
- $555,0004 bd2 ba1.7k sqft1101 54TH AVENUE S, ST PETERSBURG, FL 33705For SaleMLS ID #TB8503178, Brianna Capuano, LOMBARDO TEAM REAL ESTATE LLC. Stellar MLS
- $590,0003 bd2 ba2k sqft1137 54TH AVENUE S, ST PETERSBURG, FL 33705For SaleMLS ID #TB8534541, Katlynn DiYulio, FUTURE HOME REALTY INC. Stellar MLS
- $485,0003 bd2 ba1.8k sqft1349 VIEWTOP DRIVE, CLEARWATER, FL 33764For SaleMLS ID #TB8507869, Evan Beggs, REALTY EXPERTS. Stellar MLS
- $597,0003 bd2 ba2.1k sqft7919 CAUSEWAY BOULEVARD S, ST PETERSBURG, FL 33707For SaleMLS ID #TB8493139, Dana Tenaglia, ACCESS PARADISE REALTY. Stellar MLS
- $439,9003 bd2 ba1.1k sqft4720 MOHEGAN ROAD, ST PETERSBURG, FL 33708For SaleMLS ID #TB8510051, Valeria Aliaga, NETWORTH REALTY OF TAMPA, LLC. Stellar MLS
- $529,9992 bd2 ba1.6k sqft624 ORANGE STREET, PALM HARBOR, FL 34683For SaleMLS ID #TB8495195, Cuc Dinh, DALTON WADE INC. Stellar MLS
- $589,9004 bd3 ba2.1k sqft4163 MALLARD DRIVE, SAFETY HARBOR, FL 34695For SaleMLS ID #TB8522494, Michelle Garcia, CENTURY 21 EXECUTIVE TEAM. Stellar MLS
