Welcome to 11180 Eliano St in the desirable Vista Dorada neighborhood of South Atascadero, a beautifully maintained home offering space, efficiency, and exceptional indoor-outdoor living. This ~2,372 sq ft residence features 4 spacious bedrooms and 3 full bathrooms, with a thoughtfully designed layout that includes a formal living room, family room, and dedicated dining room - ideal for both everyday living and entertaining. The kitchen is well designed with granite countertops, a walk-in pantry, and tons of natural light. Upstairs, you'll find a convenient laundry room, two guest rooms and guest bath with granite countertops continuing throughout. The spacious primary suite serves as a true retreat, featuring a walk-in closet, dual vanity sinks, a soaking tub, and a separate walk-in shower. This home is equipped with valuable energy-efficient upgrades including owned solar, a Tesla Powerwall, a tankless water heater in the garage, a new water softener, and a whole house fan for comfortable cooling. Step outside to your private backyard oasis complete with a pergola, firepit, hot tub, and bocce ball court, creating the perfect environment for entertaining or unwinding. Attached is a 3-car tandem garage providing ample space for vehicles, storage, or a workspace. Beyond the landscaped backyard, you can find easy access to walking trails and a neighborhood park. Located in one of Atascadero's most sought after neighborhoods, this Vista Dorada home seamlessly blends comfort, style, and modern efficiency - offering the best of Central Coast living.
Sold for $985,000
Listed by: RE/MAX Parkside Real Estate • Maci Umbertis • Contact: 805-610-3595
Bought with: RE/MAX Parkside Real Estate
$985,000
11180 Eliano St, Atascadero, CA 93422
4beds
2,372sqft
Single Family Residence
Built in 2015
7,533 Square Feet Lot
$999,600 Zestimate®
$415/sqft
$3,984 Estimated rent
Home value
$999,600
$920,000 - $1.09M
$3,984/mo
Zestimate® history
Owner options
List your home for rent
$3,984/mo
Rent Zestimate®
Find your next renter with Zillow Rental Manager. Plus, with online applications, you can quickly screen prospective tenants – for free.
$3,984/mo
Rent Zestimate®
Refinance and save
$6,299/mo
Est. payment
Refinancing to a lower rate could help reduce your monthly payments and save thousands over the life of the loan.
$6,299/mo
Est. payment
Explore your selling options
Work with a Zillow partner agent
Leverage their expertise and Zillow's premium Showcase listings to get your home seen by more buyers.
Get startedList with your own agent
Get your home in front of millions of buyers by listing it on Zillow.
Learn how to do itSell it yourself
Take full control of how buyers see your home on Zillow by listing For Sale by Owner (FSBO).
List your homeWhat's special
Landscaped backyardBocce ball courtPrivate backyard oasisSpacious primary suiteFamily roomTons of natural lightDedicated dining room
Zillow last checked:
Listing updated:
Listed by:
Maci Umbertis DRE #01784326 805-610-3595,
RE/MAX Parkside Real Estate,
Listing Team: Maci Umbertis Real Est...
Bought with:
Maci Umbertis, DRE #01784326
RE/MAX Parkside Real Estate
Source: CRMLS,MLS#: NS26004130 Originating MLS: California Regional MLS
Originating MLS: California Regional MLSFacts & features
Interior
Bedrooms & bathrooms
- Bedrooms: 4
- Bathrooms: 3
- Full bathrooms: 3
- Main level bathrooms: 1
- Main level bedrooms: 1
Rooms
- Room types: Bedroom, Entry/Foyer, Family Room, Kitchen, Laundry, Living Room, Primary Bedroom, Other, Pantry, Dining Room
Primary bedroom
- Features: Primary Suite
Bedroom
- Features: Bedroom on Main Level
Bathroom
- Features: Dual Sinks, Granite Counters
Kitchen
- Features: Granite Counters, Kitchen/Family Room Combo, Walk-In Pantry
Other
- Features: Walk-In Closet(s)
Pantry
- Features: Walk-In Pantry
Heating
- Forced Air
Cooling
- Central Air
Appliances
- Included: Dishwasher, Gas Range, Microwave, Water Softener, Tankless Water Heater, Dryer, Washer
- Laundry: Inside, Laundry Room, Upper Level
Features
- Breakfast Bar, Breakfast Area, Separate/Formal Dining Room, Bedroom on Main Level, Primary Suite, Walk-In Pantry, Walk-In Closet(s)
- Flooring: Carpet, Tile
- Has fireplace: No
- Fireplace features: None
- Common walls with other units/homes: No Common Walls
Interior area
- Total interior livable area: 2,372 sqft
Property
Parking
- Total spaces: 3
- Parking features: Garage, Tandem
- Attached garage spaces: 3
Features
- Levels: Two
- Stories: 2
- Entry location: Front
- Patio & porch: Concrete, Patio
- Pool features: None
- Has spa: Yes
- Spa features: Above Ground, Private
- Has view: Yes
- View description: Hills, Trees/Woods
Lot
- Size: 7,533 Square Feet
- Features: Back Yard, Lawn, Landscaped, Near Park
Details
- Parcel number: 045315003
- Special conditions: Standard
Construction
Type & style
- Home type: SingleFamily
- Property subtype: Single Family Residence
Condition
- Turnkey
- New construction: No
- Year built: 2015
Utilities & green energy
- Electric: Photovoltaics Seller Owned
- Sewer: Public Sewer
- Utilities for property: Natural Gas Connected, Sewer Connected
Community & HOA
Community
- Features: Hiking, Sidewalks, Park
- Subdivision: Atsoutheast(40)
Location
- Region: Atascadero
Financial & listing details
- Price per square foot: $415/sqft
- Tax assessed value: $624,989
- Annual tax amount: $9,471
- Date on market: 1/12/2026
- Listing terms: Cash,Cash to New Loan,Conventional
- Inclusions: refrigerator, washer, dryer
Price history
| Date | Event | Price |
|---|---|---|
| 2/17/2026 | Sold | $985,000+1%$415/sqft |
Source:  CRMLS #NS26004130 Report a problem CRMLS #NS26004130 Report a problem | ||
| 2/2/2026 | Pending sale | $975,000$411/sqft |
Source: CRMLS #NS26004130 Report a problem | ||
| 1/13/2026 | Contingent | $975,000$411/sqft |
Source: CRMLS #NS26004130 Report a problem | ||
| 1/12/2026 | Listed for sale | $975,000+96.6%$411/sqft |
Source: CRMLS #NS26004130 Report a problem | ||
| 2/27/2015 | Sold | $496,000$209/sqft |
Source: Public Record Report a problem | ||
Public tax history
| Year | Property taxes | Tax assessment |
|---|---|---|
| 2025 | $9,471 +6.1% | $624,989 +2% |
| 2024 | $8,927 +0.6% | $612,735 +2% |
| 2023 | $8,874 +2.6% | $600,722 +2% |
| 2022 | $8,646 +3.4% | $588,944 +2% |
| 2021 | $8,364 +2.2% | $577,397 +1% |
| 2020 | $8,186 +2.9% | $571,478 +2% |
| 2019 | $7,956 +2.7% | $560,274 +2% |
| 2018 | $7,744 +2.7% | $549,289 +2% |
| 2017 | $7,539 +8.5% | $538,519 +7% |
| 2016 | $6,946 | $503,461 +72.2% |
| 2015 | $6,946 +472.8% | $292,431 +306.2% |
| 2014 | $1,213 | $72,000 |
| 2012 | -- | $72,000 |
| 2011 | -- | $72,000 -19.8% |
| 2010 | -- | $89,786 -40.1% |
| 2009 | -- | $150,000 |
| 2008 | -- | $150,000 -56.5% |
| 2007 | -- | $344,658 +2% |
| 2006 | -- | $337,900 |
Find assessor info on the county website
Neighborhood: 93422
Nearby homes
- $884,8003 bd3 ba2k sqft11190 Eliano St, Atascadero, CA 93422Off Market
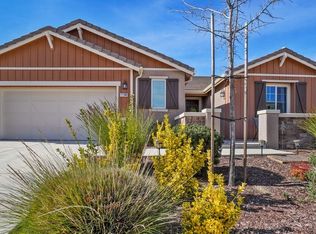
- $991,9003 bd3 ba2.4k sqft11170 Eliano St, Atascadero, CA 93422Off Market
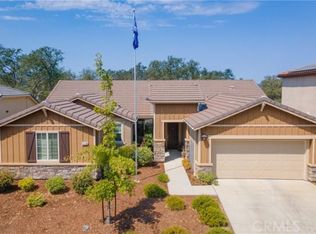
- $934,5004 bd2 ba2.2k sqft11210 Eliano St, Atascadero, CA 93422Off Market
- $942,4004 bd2 ba2.2k sqft11185 Eliano St, Atascadero, CA 93422Off Market
- $930,9003 bd3 ba2k sqft11160 Eliano St, Atascadero, CA 93422Off Market
- $835,4003 bd2 ba2k sqft11165 Eliano St, Atascadero, CA 93422Off Market
- $940,3004 bd3 ba2.4k sqft11195 Eliano St, Atascadero, CA 93422Off Market
- $909,9004 bd3 ba2.3k sqft11205 Eliano St, Atascadero, CA 93422Off Market
Nearby schools
GreatSchools rating
- 6/10Santa Margarita Elementary SchoolGrades: K-5Distance: 4.2 mi
- 7/10Atascadero Middle SchoolGrades: 6-8Distance: 3.5 mi
- 8/10Atascadero High SchoolGrades: 9-12Distance: 3.4 mi


Get pre-qualified for a loan
At Zillow Home Loans, we can pre-qualify you in as little as 5 minutes with no impact to your credit score.An equal housing lender. NMLS #10287.
Sell for more on Zillow
Get a Zillow Showcase℠ listing at no additional cost and you could sell for .
$999,600
2% more
+$19,992
With Zillow Showcase(estimated)
$1,019,592
- California
- San Luis Obispo County
- Atascadero
- 93422
- 11180 Eliano St
Nearby cities
Nearby zip codes
Other Atascadero Topics
