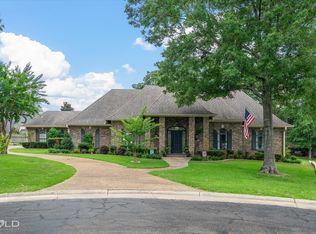
Welcome to this exquisite 4BR, 4B Acadiana style home nestled in the desirable community of Southern Trace. This meticulously updated residence offers a perfect blend of Southern charm and modern amenities. With two distinct living areas, this home provides ample space for relaxation and entertainment and the well-designed layout allows for versatile use of these areas. The heart of the home features a beautifully updated kitchen with modern appliances, stylish cabinetry, and ample counter space. Newly built-in shelves throughout the home provide not only a stylish design element but also practical storage solutions. The property boasts a new all-glass front entry door, adding a contemporary touch to the traditional Acadiana style and the backyard is a true retreat as it offers a large outdoor living space overlooking the beautiful inground pool with a waterfall and lush landscaping! Located within walking distance to the prestigious Southern Trace Country Club.
Sold
Price Unknown
11180 Heritage Oaks Cir, Shreveport, LA 71106
4beds
3,664sqft
Single Family Residence
Built in 1991
0.41 Acres Lot
$-- Zestimate®
$--/sqft
$3,665 Estimated rent
Home value
Not available
Estimated sales range
Not available
$3,665/mo
Zestimate® history
Owner options
List your home for rent
$3,665/mo
Rent Zestimate®
Find your next renter with Zillow Rental Manager. Plus, with online applications, you can quickly screen prospective tenants – for free.
$3,665/mo
Rent Zestimate®
Refinance and save
$900/mo
Est. payment
Refinancing to a lower rate could help reduce your monthly payments and save thousands over the life of the loan.
$900/mo
Est. payment
Explore your selling options
Work with a Zillow partner agent
Leverage their expertise and Zillow's premium Showcase listings to get your home seen by more buyers.
Get startedList with your own agent
Get your home in front of millions of buyers by listing it on Zillow.
Learn how to do itSell it yourself
Take full control of how buyers see your home on Zillow by listing For Sale by Owner (FSBO).
List your homeWhat's special
Zillow last checked:
Listing updated:
Listed by:
Adam Lytle 0995687987 318-231-2000,
Berkshire Hathaway HomeServices Ally Real Estate 318-231-2000,
Leslie Hankins 0000075574 318-469-8871,
Berkshire Hathaway HomeServices Ally Real Estate
Bought with:
Susannah Hodges
Susannah Hodges, LLC
Sara Moore, 0995700769
Susannah Hodges, LLC
Source: NTREIS,MLS#: 20522267
Facts & features
Interior
Bedrooms & bathrooms
- Bedrooms: 4
- Bathrooms: 4
- Full bathrooms: 3
- 1/2 bathrooms: 1
Primary bedroom
- Features: En Suite Bathroom, Garden Tub/Roman Tub, Separate Shower, Walk-In Closet(s)
- Level: First
- Dimensions: 0 x 0
Bonus room
- Level: Second
Dining room
- Level: First
- Dimensions: 0 x 0
Kitchen
- Features: Built-in Features, Kitchen Island, Pantry, Stone Counters
- Level: First
- Dimensions: 0 x 0
Living room
- Features: Fireplace
- Level: First
- Dimensions: 0 x 0
Heating
- Central, Natural Gas
Cooling
- Central Air, Electric
Appliances
- Included: Double Oven, Dishwasher, Gas Cooktop, Disposal, Microwave, Wine Cooler
- Laundry: Laundry in Utility Room
Features
- Wet Bar, Built-in Features, Decorative/Designer Lighting Fixtures, Granite Counters, High Speed Internet, Kitchen Island, Pantry, Cable TV
- Flooring: Brick, Carpet, Ceramic Tile, Hardwood, Wood
- Has basement: No
- Number of fireplaces: 2
- Fireplace features: Family Room, Gas Log, Living Room, Masonry
Interior area
- Total interior livable area: 3,664 sqft
Property
Parking
- Total spaces: 2
- Parking features: Asphalt, Driveway
- Attached garage spaces: 2
- Has uncovered spaces: Yes
Features
- Levels: Two
- Stories: 2
- Patio & porch: Front Porch, Patio, Covered
- Exterior features: Private Entrance
- Has private pool: Yes
- Pool features: In Ground, Pool, Private, Waterfall, Water Feature
- Fencing: Privacy,Wrought Iron
Lot
- Size: 0.41 Acres
- Features: Back Yard, Cleared, Interior Lot, Lawn, Landscaped, Subdivision
Details
- Parcel number: 161329001003000
Construction
Type & style
- Home type: SingleFamily
- Architectural style: Detached
- Property subtype: Single Family Residence
Materials
- Foundation: Slab
- Roof: Asphalt
Condition
- Year built: 1991
Utilities & green energy
- Sewer: Public Sewer
- Water: Public
- Utilities for property: Sewer Available, Water Available, Cable Available
Community & HOA
Community
- Security: Gated with Guard
- Subdivision: Southern Trace
HOA
- Has HOA: Yes
- Services included: Maintenance Grounds, Maintenance Structure, Security
- HOA fee: $900 semi-annually
- HOA name: Southern Trace HOA
- HOA phone: 000-000-0000
Location
- Region: Shreveport
Financial & listing details
- Date on market: 2/5/2024
- Cumulative days on market: 5 days
Price history
| Date | Event | Price |
|---|---|---|
| 4/14/2026 | Listing removed | $825,000$225/sqft |
Source: NTREIS #20743656 Report a problem | ||
| 1/15/2026 | Price change | $825,000+3.3%$225/sqft |
Source: NTREIS #20743656 Report a problem | ||
| 7/29/2025 | Price change | $799,000-3.2%$218/sqft |
Source: NTREIS #20743656 Report a problem | ||
| 10/5/2024 | Listed for sale | $825,000+7.8%$225/sqft |
Source: NTREIS #20743656 Report a problem | ||
| 3/15/2024 | Sold | -- |
Source: NTREIS #20522267 Report a problem | ||
| 2/10/2024 | Pending sale | $764,999$209/sqft |
Source: NTREIS #20522267 Report a problem | ||
| 2/5/2024 | Listed for sale | $764,999+17.7%$209/sqft |
Source: NTREIS #20522267 Report a problem | ||
| 5/6/2022 | Sold | -- |
Source: NTREIS #20030082 Report a problem | ||
| 4/11/2022 | Pending sale | $650,000$177/sqft |
Source: NTREIS #20030082 Report a problem | ||
| 4/11/2022 | Listed for sale | $650,000$177/sqft |
Source: NTREIS #20030082 Report a problem | ||
Public tax history
Tax history is unavailable.
Neighborhood: Ellerbe Woods
Nearby homes
- $533,4004 bd3 ba2.6k sqft11170 Scarlet Oak Ln, Shreveport, LA 71106Off Market
- $---- bd-- ba-- sqft11250 Heritage Oaks Cir, Shreveport, LA 71106Off Market
- $--4 bd4 ba3.6k sqft11160 Scarlet Oak Ln, Shreveport, LA 71106Sold
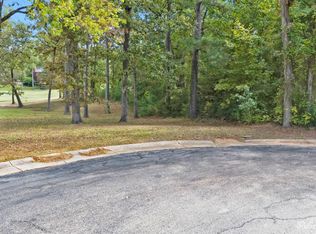
- $159,0000.56 acres0 Seven Oaks Ln, Shreveport, LA 71106Lot/Land
- $---- bd-- ba-- sqft11270 Heritage Oaks Cir, Shreveport, LA 71106Off Market
- $538,1002 bd2 ba3k sqft11150 Scarlet Oak Ln, Shreveport, LA 71106Off Market
- $187,200-- bd-- ba896 sqft11150 Scarlet Oak Ln, Shreveport, LA 71106Off Market
- $--3 bd4 ba2.9k sqft11255 Heritage Oaks, Shreveport, LA 71106Sold
Nearby schools
GreatSchools rating
- 5/10University Elementary SchoolGrades: PK-5Distance: 5.6 mi
- 6/10Youree Dr. Middle Advanced Placement Magnet SchoolGrades: 6-8Distance: 8.1 mi
- 5/10Captain Shreve High SchoolGrades: 9-12Distance: 7.9 mi
Schools provided by the listing agent
- Elementary: Caddo ISD Schools
- Middle: Caddo ISD Schools
- High: Caddo ISD Schools
- District: Caddo PSB
Source: NTREIS. This data may not be complete. We recommend contacting the local school district to confirm school assignments for this home.
- Louisiana
- Caddo Parish
- Shreveport
- 71106
- Ellerbe Woods
- 11180 Heritage Oaks Cir
Nearby cities
Nearby neighborhoods
- Airport, Pines Road Real estate
- Broadmoor, Anderson Island, Shreve Isle. Real estate
- Caddo Heights, South Highlands Real estate
- Ceder Grove, Lynbrook Real estate
- Highland, Stoner Hill Real estate
- Hyde Park Brookwood, Southern Hills Real estate
- Jenkins, Pinecroft Subdivision Real estate
- Martin Luther King Dr. Area Real estate
- Springlake, University Terrace Real estate
- Sunset Arcre, Garden Valley, Morningside Real estate
