Skip main navigation
Closed
  • $1,070,300

    11180 Huntington Ave, Chaska, MN 55318

    3beds
    4,304sqft
    Single Family Residence
    Built in 2007
    4.32 Acres Lot
    $1,147,900 Zestimate®
    $249/sqft
    $3,926 Estimated rent

    Home value

    $1,147,900

    $1.09M - $1.22M

    $3,926/mo

    Zestimate® history
    Loading
    Loading...

    Owner options

    List your home for rent

    $3,926/mo

    Rent Zestimate®

    Find your next renter with Zillow Rental Manager. Plus, with online applications, you can quickly screen prospective tenants – for free.

    Learn more

    $3,926/mo

    Rent Zestimate®

    Refinance and save

    $5,408/mo

    Est. payment

    Refinancing to a lower rate could help reduce your monthly payments and save thousands over the life of the loan.

    See today's rates

    $5,408/mo

    Est. payment

    Explore your selling options

    Work with a Zillow partner agent

    Leverage their expertise and Zillow's premium Showcase listings to get your home seen by more buyers.

    Get started

    List with your own agent

    Get your home in front of millions of buyers by listing it on Zillow.

    Learn how to do it

    Sell it yourself

    Take full control of how buyers see your home on Zillow by listing For Sale by Owner (FSBO).

    List your home

    What's special

    Modern luxuryDetached garagePrimary suiteAmple windowsPerennial gardensGenerous rec roomBeautiful custom cabinets
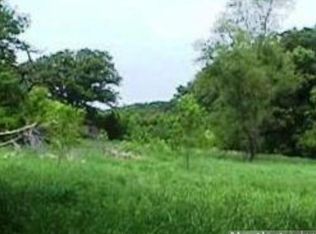
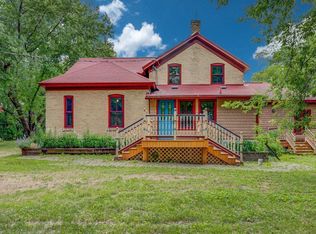
    Experience the remarkable amenities in this rambler-style Chaska home. Crafted with meticulous care, seamlessly combining modern luxury with convenience. Inside is an open, inviting layout. The main lvl offers a flexible formal DR, currently serves as a second office. The primary suite is a spacious respite. The kitchen features beautiful custom cabinets. The great room boasts ample windows, framing the stunning views of the natural beauty while enjoying the gas FP. Below, a generous rec room with a wet bar is ideal for entertaining. More bdrms, a bath, workroom, and storage ensure comfort and order. A microprocessor-controlled well pump means strong water pressure. Car enthusiasts love the oversized 3-car attached garage, and a detached garage can house 4 cars and offers modern amenities. Enjoy the tranquil park-like setting from the three-season porch flooded with light, and the gazebo overlooks perennial gardens. The 70-acre conservation easement safeguards the surrounding beauty.

    Zillow last checked:

    Listing updated:

    Listed by:

    Gregory R Anderson 952-368-0345,

    RE/MAX Advisors-West,

    James R Jacobs 952-240-3667

    Bought with:

    Dane Jensen

    Compass

    Source: NorthstarMLS as distributed by MLS GRID,MLS#: 6429179MLS Logo

    Facts & features

    Interior

    Bedrooms & bathrooms
    • Bedrooms: 3
    • Bathrooms: 3
    • Full bathrooms: 1
    • 3/4 bathrooms: 1
    • 1/2 bathrooms: 1
    Bedroom
    • Level: Main
    • Area: 224 Square Feet
    • Dimensions: 16x14
    Bedroom 2
    • Level: Lower
    • Area: 221 Square Feet
    • Dimensions: 17x13
    Bedroom 3
    • Level: Lower
    • Area: 289 Square Feet
    • Dimensions: 17x17
    Primary bathroom
    • Level: Main
    • Area: 100 Square Feet
    • Dimensions: 10x10
    Dining room
    • Level: Main
    • Area: 182 Square Feet
    • Dimensions: 14x13
    Family room
    • Level: Lower
    • Area: 575 Square Feet
    • Dimensions: 25x23
    Informal dining room
    • Level: Main
    • Area: 180 Square Feet
    • Dimensions: 15x12
    Kitchen
    • Level: Main
    • Area: 225 Square Feet
    • Dimensions: 15x15
    Laundry
    • Level: Main
    • Area: 72 Square Feet
    • Dimensions: 9x8
    Living room
    • Level: Main
    • Area: 306 Square Feet
    • Dimensions: 18x17
    Mud room
    • Level: Main
    • Area: 56 Square Feet
    • Dimensions: 8x7
    Office
    • Level: Main
    • Area: 196 Square Feet
    • Dimensions: 14x14
    Heating
    • Boiler, In-Floor Heating, Radiant
    Cooling
    • Central Air
    Appliances
    • Included: Air-To-Air Exchanger, Cooktop, Dishwasher, Dryer, Exhaust Fan, Humidifier, Gas Water Heater, Microwave, Range, Refrigerator, Stainless Steel Appliance(s), Tankless Water Heater, Wall Oven, Washer, Water Softener Owned, Wine Cooler
    • Laundry: Gas Dryer Hookup, Laundry Room, Main Level, Sink
    Features
    • Basement: Daylight,Drain Tiled,Egress Window(s),Concrete,Sump Pump
    • Number of fireplaces: 1
    • Fireplace features: Gas, Living Room
    Interior area
    • Total structure area: 4,304
    • Total interior livable area: 4,304 sqft
    • Finished area above ground: 2,334
    • Finished area below ground: 1,970

    Property

    Parking
    • Total spaces: 3
    • Parking features: Attached, Asphalt, Garage Door Opener, Heated Garage, Multiple Garages
    • Attached garage spaces: 3
    • Has uncovered spaces: Yes
    • Details: Garage Dimensions (35x23), Garage Door Height (8), Garage Door Width (16)
    Accessibility
    • Accessibility features: None
    Features
    • Levels: One
    • Stories: 1
    • Patio & porch: Composite Decking, Covered, Deck, Enclosed, Glass Enclosed, Rear Porch
    • Pool features: None
    Lot
    • Size: 4.32 Acres
    • Dimensions: 125 x 411 x 240 x 442 x 519
    • Features: Property Adjoins Public Land, Tree Coverage - Heavy
    Details
    • Additional structures: Garage(s), Gazebo
    • Foundation area: 2314
    • Parcel number: 040010810
    • Zoning description: Residential-Single Family
    • Other equipment: Fuel Tank - Rented

    Construction

    Type & style
    • Home type: SingleFamily
    • Property subtype: Single Family Residence
    Materials
    • Frame
    • Roof: Age Over 8 Years,Asphalt
    Condition
    • New construction: No
    • Year built: 2007

    Utilities & green energy

    • Electric: Circuit Breakers, 100 Amp Service
    • Gas: Propane
    • Sewer: Private Sewer, Septic System Compliant - Yes
    • Water: Drilled, Well

    Community & HOA

    HOA
    • Has HOA: No
    Location
    • Region: Chaska

    Financial & listing details

    • Price per square foot: $249/sqft
    • Tax assessed value: $1,037,400
    • Annual tax amount: $8,598
    • Date on market: 9/21/2023
    • Cumulative days on market: 2 days
    • Road surface type: Unimproved

    Price history

    DateEventPrice
    3/15/2024Sold$1,070,300+8.7%$249/sqft
    Source: Public Record Report a problem
    10/20/2023Sold$985,000-1%$229/sqft
    Source: NorthstarMLS as distributed by MLS GRID #6429179 Report a problem
    9/21/2023Pending sale$995,000$231/sqft
    Source: NorthstarMLS as distributed by MLS GRID #6429179 Report a problem
    9/10/2023Listing removed--
    Source: NorthstarMLS as distributed by MLS GRID #6429179 Report a problem
    9/8/2023Listed for sale$995,000$231/sqft
    Source: NorthstarMLS as distributed by MLS GRID #6429179 Report a problem

    Public tax history

    YearProperty taxesTax assessment
    2025$9,824 +11.1%$1,037,400 +1.2%
    2024$8,846 +2.9%$1,025,500 +10.8%
    2023$8,598 $925,400 +2.8%
    2022-- $900,500 +25.6%
    2021$7,184 +2%$716,900 +4.7%
    2020$7,046 +7.7%$685,000 +5.4%
    2019$6,544 $649,900 +12%
    2017$6,544 -3.6%$580,100 +6.3%
    2016$6,786 $545,700 +4.3%
    2015$6,786 +10.3%$523,300 +11.2%
    2014$6,152 -2.1%$470,400
    2013$6,286 +0.3%$470,400 +2.4%
    2012$6,268 +6.3%$459,300 -4%
    2011$5,896 +1.1%$478,400
    2010$5,830 +0.3%--
    2009$5,814 +7975%$536,600 +3477.3%
    2008$72 $15,000
    Find assessor info on the county website

    Neighborhood: 55318

    Nearby schools

    GreatSchools rating
    Get a cash offer in 3 minutes
    Find out how much your home could sell for in as little as 3 minutes with a no-obligation cash offer.
    Estimated market value
    $1,147,900
    Get a cash offer in 3 minutes
    Find out how much your home could sell for in as little as 3 minutes with a no-obligation cash offer.
    Estimated market value
    $1,147,900