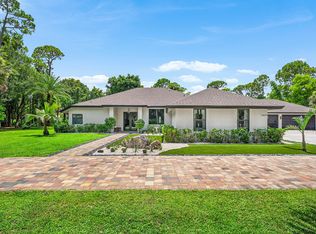
Exquisitely renovated 4BR/4BA lakefront estate in the desirable Isle Brook community of renowned Palm Beach Polo, showcasing a refined open-concept design and elevated luxury finishes throughout. Soaring cathedral ceilings and walls of impact windows bathe the interiors in natural light, complementing the rich wood flooring and expansive living spaces. The seamless flow between living, dining, and kitchen areas creates an ideal setting for both sophisticated entertaining and everyday elegance. Outdoors, a screened-in patio frames the private pool and serene lake views, offering a tranquil, resort-style retreat. Spacious bedrooms provide comfort and privacy, with exceptional potential to further customize. Ideally located near Wellington's premier equestrian venues, fine dining & shopping.
For sale
$2,890,000
11180 Isle Brook Court, Wellington, FL 33414
4beds
4,007sqft
Single Family Residence
Built in 1989
0.35 Acres Lot
$2,670,400 Zestimate®
$721/sqft
$480/mo HOA
What's special
Private poolSerene lake viewsSpacious bedroomsTranquil resort-style retreatSoaring cathedral ceilingsElevated luxury finishes throughoutRich wood flooring
- 175 days
- 252
- 13
Zillow last checked:
Listing updated:
Listed by:
Marissa Danielle O'Connor 561-329-1970,
Keller Williams Realty - Wellington
Source: BeachesMLS,MLS#: B26003253 Originating MLS: BeachesMLS
Originating MLS: BeachesMLSFacts & features
Interior
Bedrooms & bathrooms
- Bedrooms: 4
- Bathrooms: 4
- Full bathrooms: 4
- Main level bathrooms: 4
- Main level bedrooms: 4
Primary bedroom
- Level: Main
- Area: 322
- Dimensions: 23 X 14
Primary bedroom
- Level: Main
- Area: 322
- Dimensions: 23 X 14
Bedroom 2
- Level: Main
- Area: 182
- Dimensions: 14 X 13
Bedroom 2
- Level: Main
- Area: 182
- Dimensions: 14 X 13
Bedroom 3
- Level: Main
- Area: 210
- Dimensions: 14 X 15
Bedroom 3
- Level: Main
- Area: 210
- Dimensions: 14 X 15
Bedroom 4
- Level: Main
- Area: 224
- Dimensions: 14 X 16
Bedroom 4
- Level: Main
- Area: 224
- Dimensions: 14 X 16
Dining room
- Level: Main
- Area: 234
- Dimensions: 18 X 13
Dining room
- Level: Main
- Area: 234
- Dimensions: 18 X 13
Family room
- Level: Main
- Area: 432
- Dimensions: 24 X 18
Family room
- Level: Main
- Area: 432
- Dimensions: 24 X 18
Kitchen
- Level: Main
- Area: 192
- Dimensions: 16 X 12
Kitchen
- Level: Main
- Area: 192
- Dimensions: 16 X 12
Living room
- Level: Main
- Area: 432
- Dimensions: 24 X 18
Living room
- Level: Main
- Area: 432
- Dimensions: 24 X 18
Heating
- Central, Electric
Cooling
- Central Air, Electric, Zoned
Appliances
- Included: Cooktop, Dryer, Dishwasher, Electric Water Heater, Disposal, Microwave, Oven, Refrigerator, Water Heater, Washer
- Laundry: Inside, Laundry Tub, Washer Dryer Install Allowed
Features
- Wet Bar, Breakfast Area, Bathtub, Closet Cabinetry, Cathedral Ceiling(s), Dining Area, Separate/Formal Dining Room, Dual Sinks, Entrance Foyer, Kitchen Island, Main Level Primary, Pantry, Sitting Area in Primary, Storage, Soaking Tub, Separate Shower, Walk-In Closet(s)
- Flooring: Ceramic Tile, Wood
- Windows: Storm Window(s)
- Has fireplace: No
Interior area
- Total structure area: 4,782
- Total interior livable area: 4,007 sqft
Video & virtual tour
Property
Parking
- Total spaces: 6
- Parking features: Attached, Circular Driveway, Garage, Paver Block
- Attached garage spaces: 2
- Uncovered spaces: 4
Accessibility
- Accessibility features: None
Features
- Levels: One
- Stories: 1
- Entry location: Entry Level Living Area Y
- Patio & porch: Deck, Patio, Screened
- Exterior features: Outdoor Living Area
- Has private pool: Yes
- Pool features: Electric Heat, Private, Screen Enclosure, Pool/Spa Combo
- Has view: Yes
- View description: Golf Course, Lake, Water
- Has water view: Yes
- Water view: Lake,Water
- Waterfront features: Lake Front
Lot
- Size: 0.35 Acres
- Features: 1/4 to 1/2 Acre Lot, Sprinklers Automatic
Details
- Parcel number: 73414414290000030
- Zoning: WELL_PUD (city)
- Special conditions: Standard
Construction
Type & style
- Home type: SingleFamily
- Architectural style: Colonial
- Property subtype: Single Family Residence
Materials
- Block
- Roof: Spanish Tile
Condition
- Resale
- New construction: No
- Year built: 1989
Utilities & green energy
- Sewer: Public Sewer
- Water: Public
- Utilities for property: Cable Available, Electricity Available, Sewer Available, Water Available
Community & HOA
Community
- Features: Home Owners Association, Gated, Property Manager On-Site, Street Lights
- Security: Gated with Guard, Gated Community, Smoke Detector(s), Security Guard
- Subdivision: BROOKSIDE 3
HOA
- Has HOA: Yes
- Amenities included: Dog Park, Fitness Center, Gated, Management, Maintenance, Pickleball, Restaurant, Security, Sidewalks, Tennis Court(s), Trail(s)
- Services included: Common Areas, Security
- HOA fee: $480 monthly
Location
- Region: Wellington
Financial & listing details
- Price per square foot: $721/sqft
- Tax assessed value: $2,020,709
- Annual tax amount: $38,688
- Date on market: 3/20/2026
- Cumulative days on market: 175 days
- Listing terms: Cash,Conventional
- Electric utility on property: Yes
- Road surface type: Paved
Estimated market value
$2,670,400
$2.54M - $2.80M
Not available
Price history
| Date | Event | Price |
|---|---|---|
| 5/12/2026 | Listed for rent | $14,000-44%$3/sqft |
Source: BeachesMLS #B26027460 Report a problem | ||
| 3/20/2026 | Listed for sale | $2,890,000-0.2%$721/sqft |
Source:  BeachesMLS #B26003253 Report a problem BeachesMLS #B26003253 Report a problem | ||
| 1/20/2025 | Listing removed | $25,000$6/sqft |
Source: BeachesMLS #R11052137 Report a problem | ||
| 1/16/2025 | Listing removed | $2,895,000$722/sqft |
Source:  Engel & Volkers #R11015987 Report a problem Engel & Volkers #R11015987 Report a problem | ||
| 1/14/2025 | Listed for rent | $25,000+25%$6/sqft |
Source: BeachesMLS #R11052137 Report a problem | ||
| 8/29/2024 | Listed for sale | $2,895,000-2.9%$722/sqft |
Source: Engel & Volkers #R11015987 Report a problem | ||
| 7/8/2024 | Listing removed | $2,980,000$744/sqft |
Source:  Douglas Elliman #RX-10940941 Report a problem Douglas Elliman #RX-10940941 Report a problem | ||
| 6/3/2024 | Price change | $2,980,000-6.3%$744/sqft |
Source: BeachesMLS #RX-10940941 Report a problem | ||
| 4/23/2024 | Price change | $3,180,000-4.5%$794/sqft |
Source: BeachesMLS #RX-10940941 Report a problem | ||
| 3/18/2024 | Price change | $3,330,000-4.6%$831/sqft |
Source: BeachesMLS #RX-10940941 Report a problem | ||
| 2/23/2024 | Price change | $3,490,000-1.4%$871/sqft |
Source: BeachesMLS #RX-10940941 Report a problem | ||
| 1/31/2024 | Listing removed | -- |
Source: BeachesMLS #R10882967 Report a problem | ||
| 1/8/2024 | Price change | $3,540,000-4.1%$883/sqft |
Source: BeachesMLS #RX-10940941 Report a problem | ||
| 12/5/2023 | Price change | $20,000-20%$5/sqft |
Source: BeachesMLS #R10882967 Report a problem | ||
| 12/5/2023 | Listed for sale | $3,690,000+25.9%$921/sqft |
Source: BeachesMLS #RX-10940941 Report a problem | ||
| 10/16/2023 | Price change | $25,000-7.4%$6/sqft |
Source: BeachesMLS #R10882967 Report a problem | ||
| 10/5/2023 | Price change | $27,000-10%$7/sqft |
Source: BeachesMLS #R10882967 Report a problem | ||
| 9/26/2023 | Listed for rent | $30,000+20%$7/sqft |
Source: BeachesMLS #R10882967 Report a problem | ||
| 5/21/2023 | Listing removed | -- |
Source: Douglas Elliman Report a problem | ||
| 5/19/2023 | Listing removed | -- |
Source: BeachesMLS #R10882967 Report a problem | ||
| 4/19/2023 | Listed for rent | $25,000+19%$6/sqft |
Source: BeachesMLS #R10882967 Report a problem | ||
| 2/4/2023 | Listing removed | -- |
Source: Zillow Rentals Report a problem | ||
| 1/19/2023 | Price change | $21,000-27.6%$5/sqft |
Source: BeachesMLS Report a problem | ||
| 1/9/2023 | Listed for sale | $2,930,000+39.5%$731/sqft |
Source: BeachesMLS #RX-10856322 Report a problem | ||
| 10/31/2022 | Listed for rent | $29,000$7/sqft |
Source: Zillow Rental Network_1 #R10837925 Report a problem | ||
| 9/30/2022 | Sold | $2,100,000+200.2%$524/sqft |
Source: BeachesMLS #R10773300 Report a problem | ||
| 5/11/2011 | Sold | $699,500+1.4%$175/sqft |
Source: Public Record Report a problem | ||
| 7/14/1999 | Sold | $690,000+31.4%$172/sqft |
Source: Public Record Report a problem | ||
| 4/25/1996 | Sold | $525,000$131/sqft |
Source: Public Record Report a problem | ||
Public tax history
| Year | Property taxes | Tax assessment |
|---|---|---|
| 2025 | $38,688 +8.1% | $2,020,709 +9.4% |
| 2024 | $35,790 +10.2% | $1,847,555 +10% |
| 2023 | $32,480 +50% | $1,679,595 +64.9% |
| 2022 | $21,651 +14.2% | $1,018,351 +10% |
| 2021 | $18,964 +4.6% | $925,774 +5.3% |
| 2020 | $18,137 -5.6% | $879,561 -4.7% |
| 2019 | $19,212 | $923,233 -19.4% |
| 2018 | $19,212 -12.4% | $1,144,912 +19.2% |
| 2017 | $21,923 +11.4% | $960,411 +6.8% |
| 2016 | $19,678 +1.5% | $899,502 +10% |
| 2015 | $19,384 +6.7% | $817,729 +10% |
| 2014 | $18,173 +20.8% | $743,390 +9.3% |
| 2013 | $15,038 -3.3% | $679,864 -2.2% |
| 2012 | $15,559 -4.4% | $695,023 -7.7% |
| 2011 | $16,269 +0.8% | $753,316 +1.5% |
| 2010 | $16,145 -30.4% | $742,183 -29.6% |
| 2009 | $23,209 +9.5% | $1,054,318 -1.8% |
| 2008 | $21,193 +6% | $1,073,693 +4.8% |
| 2007 | $19,998 +5% | $1,024,348 +15.2% |
| 2006 | $19,043 | $889,542 +39.9% |
| 2005 | -- | $635,641 +19.2% |
| 2004 | $6,829 +1969.4% | $533,178 -7.4% |
| 2003 | $330 -97.4% | $575,981 +1.4% |
| 2002 | $12,812 -12.6% | $567,880 -11.8% |
| 2001 | $14,662 -0.2% | $643,672 -1.4% |
| 2000 | $14,691 +29.2% | $653,031 +25% |
| 1999 | $11,369 | $522,409 |
Find assessor info on the county website
Monthly payment
Est. payment
Payment breakdown
Explore the cost of this home by adjusting the details. Changes won't be saved.Climate risks
Neighborhood: 33414
Nearby schools
Schools provided by the listing agent
- Elementary: Elbridge Gale
- Middle: Polo Park
- High: Wellington
Source: BeachesMLS. This data may not be complete. We recommend contacting the local school district to confirm school assignments for this home.
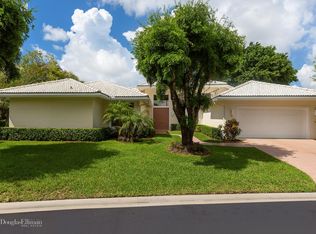
- $2,433,9004 bd3 ba2.9k sqft11194 Isle Brook Ct, Wellington, FL 33414Off Market

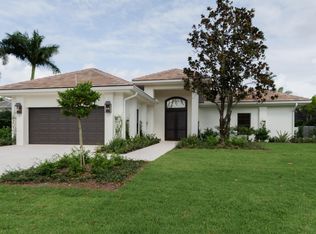
- $3,297,9004 bd4 ba4.7k sqft11166 Isle Brook Ct, Wellington, FL 33414Off Market
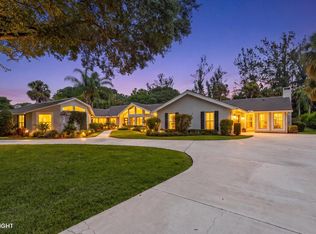
- $4,300,0004 bd4 ba3.1k sqft11181 Isle Brook Ct, Wellington, FL 33414Sold
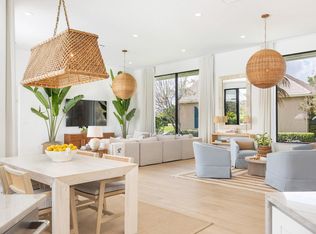
- $2,521,8004 bd5 ba5.5k sqft11208 Isle Brook Ct, Wellington, FL 33414Off Market

Similar homes
- $2,650,0004 bd3 ba3.3k sqft15555 De Havilland Court, Wellington, FL 33414For Sale

 MLS ID #B26037353, Alana Alicea, DJ & Lindsey Real Estate. BeachesMLS
 - $2,795,0006 bd5 ba5.9k sqft13343 DOUBLETREE Circle, Wellington, FL 33414For Sale
 MLS ID #B26069456, Renee Hasak, Engel & Volkers Wellington. BeachesMLS
 - $3,995,0005 bd4 ba3.5k sqft15610 Enstrom Road, Wellington, FL 33414For Sale
 MLS ID #B26073370, Ethan Shinn, Triple Crown Properties. BeachesMLS
 - $2,390,0004 bd5 ba3.7k sqft14829 STIRRUP Lane, Wellington, FL 33414For Sale
 MLS ID #B26063543, Wendy M. Wills, Lifestyle International Realty. BeachesMLS
 - $2,482,0003 bd3 ba2.1k sqft12570 Mallet Circle, Wellington, FL 33414For SaleMLS ID #B26029897, John M Finlayson, Browning Realty. BeachesMLS
- $2,450,0003 bd4 ba3k sqft2911 Bent Cypress Road, Wellington, FL 33414For SaleMLS ID #B26059194, Casey B Flannery, Equestrian Sotheby's Internati. BeachesMLS
- $1,975,0004 bd4 ba3.6k sqft13399 Doubletree Circle, Wellington, FL 33414For SaleMLS ID #B26034300, Susan Brandt Karlsson, United Realty Group, Inc. BeachesMLS
- $3,400,0006 bd6 ba5.5k sqft14737 Morgan Close, Wellington, FL 33414For SaleMLS ID #B26035953, Karissa Castro, Sutter & Nugent LLC. BeachesMLS
- $3,850,0005 bd6 ba4.5k sqft2135 Windsock Way, Wellington, FL 33414For SaleMLS ID #B26012406, Rodolfo A Maya, Illustrated Properties LLC (We. BeachesMLS
- $2,895,0005 bd5 ba3.9k sqft4699 Gleneagles Drive, Boynton Beach, FL 33436For SaleMLS ID #B26047593, Ruby Teich, Keller Williams Realty - Wellington. BeachesMLS
- $1,595,0003 bd3 ba2.7k sqft2514 Windsor Way Court, Wellington, FL 33414For SaleMLS ID #B26026447, Robert S Ross PA, KW Reserve Palm Beach. BeachesMLS
- $2,650,0004 bd4 ba3.6k sqft540 Les Jardin Drive, Palm Beach Gardens, FL 33410For SaleMLS ID #B26074326, Lori McAlear, Illustrated Properties LLC (Co. BeachesMLS
- $1,799,9994 bd4 ba3.5k sqft8717 Estate Drive, West Palm Beach, FL 33411For SaleMLS ID #B26014139, Courtney Newell, LoKation. BeachesMLS
- $3,000,0004 bd5 ba4.5k sqft2557 Seminole Circle, West Palm Beach, FL 33409For SaleMLS ID #B26047570, Michael Quinn, The Keyes Company (PBG). BeachesMLS
- $2,925,0005 bd4 ba4.2k sqft17585 Middlebrook Way, Boca Raton, FL 33496For SaleMLS ID #B26031271, Zeynep Yildiz, Heartland Realty Group LLC. BeachesMLS
- $1,950,0004 bd5 ba2.4k sqft2835 Polo Island Drive #H104, Wellington, FL 33414For SaleMLS ID #B26025632, Rodolfo A Maya, Illustrated Properties LLC (We. BeachesMLS
- $2,499,0004 bd5 ba3.7k sqft6549 Eastpointe Pines Street, Palm Beach Gardens, FL 33418For SaleMLS ID #B26002063, Doug Campion, Compass Florida LLC. BeachesMLS
- $1,799,0004 bd4 ba3.3k sqft9701 Spray Drive, West Palm Beach, FL 33411For SaleMLS ID #B26033408, Scott Vincent Correale, One Sotheby's International Realty. BeachesMLS
- $2,790,0006 bd5 ba5k sqft4456 Hickory Drive, Palm Beach Gardens, FL 33418For SaleMLS ID #B26067761, Meghan Lavernia, SimpliHOM. BeachesMLS
