This custom built 4 bedroom, 3.5 bath, 2 story home sits on 4.5 acres, tucked within mature trees and nature. Step inside to a warm foyer leading to a large living room with wood-burning fireplace offering scenic views of the surrounding woods. The main floor also features a kitchen with custom-built solid oak cabinets, granite countertops, and oak flooring adjoining the formal dining room. The dinette area's sliding glass door opens unto a wooden deck with lighted railing to enjoy the quiet beauty that surrounds you. The second floor features a large master bedroom with ensuite, which opens onto a sundeck, plus three additional bedrooms and bath. The walk-out basement offers a large family room with solid oak floor-to-ceiling bookcase and a woodburning stove, a second kitchen, tiled bathroom and laundry area. The separate entry opens onto a covered porch which houses a hot tub and offers storage for wood. This property includes a 30 x 50' pole barn with a cement floor.
Sold
$450,000
11180 Jones Rd, Berrien Springs, MI 49103
4beds
2,641sqft
Single Family Residence
Built in 1978
4.46 Acres Lot
$453,400 Zestimate®
$170/sqft
$3,706 Estimated rent
Home value
$453,400
Estimated sales range
Not available
$3,706/mo
Zestimate® history
Owner options
List your home for rent
$3,706/mo
Rent Zestimate®
Find your next renter with Zillow Rental Manager. Plus, with online applications, you can quickly screen prospective tenants – for free.
$3,706/mo
Rent Zestimate®
Refinance and save
$3,026/mo
Est. payment
Refinancing to a lower rate could help reduce your monthly payments and save thousands over the life of the loan.
$3,026/mo
Est. payment
Explore your selling options
Work with a Zillow partner agent
Leverage their expertise and Zillow's premium Showcase listings to get your home seen by more buyers.
Get startedList with your own agent
Get your home in front of millions of buyers by listing it on Zillow.
Learn how to do itSell it yourself
Take full control of how buyers see your home on Zillow by listing For Sale by Owner (FSBO).
List your homeWhat's special
Hot tubSolid oak floor-to-ceiling bookcaseOak flooringGranite countertopsWoodburning stoveFormal dining roomWarm foyer
Zillow last checked:
Listing updated:
Listed by:
Scott McLauchlin 269-363-9743,
McLauchlin Realty, Inc.,
Howard McLauchlin 269-473-4061,
McLauchlin Realty, Inc.
Bought with:
Scott McLauchlin
McLauchlin Realty, Inc.
Source: MichRIC,MLS#: 26031315
Facts & features
Interior
Bedrooms & bathrooms
- Bedrooms: 4
- Bathrooms: 4
- Full bathrooms: 3
- 1/2 bathrooms: 1
Primary bedroom
- Level: Upper
- Area: 238.4
- Dimensions: 16.00 x 14.90
Bedroom 2
- Level: Upper
- Area: 143.96
- Dimensions: 12.20 x 11.80
Bedroom 3
- Level: Upper
- Area: 224.99
- Dimensions: 15.10 x 14.90
Bedroom 4
- Level: Upper
- Area: 139.23
- Dimensions: 11.90 x 11.70
Primary bathroom
- Level: Upper
- Area: 43.45
- Dimensions: 7.90 x 5.50
Bathroom 2
- Level: Main
- Area: 24.53
- Dimensions: 5.11 x 4.80
Bathroom 3
- Level: Upper
- Area: 52
- Dimensions: 10.00 x 5.20
Bathroom 4
- Level: Basement
- Area: 39.2
- Dimensions: 7.00 x 5.60
Dining room
- Level: Main
- Area: 166.5
- Dimensions: 15.00 x 11.10
Family room
- Level: Basement
- Area: 377.91
- Dimensions: 17.10 x 22.10
Kitchen
- Level: Main
- Area: 112.11
- Dimensions: 10.10 x 11.10
Kitchen
- Level: Basement
- Area: 182.25
- Dimensions: 22.50 x 8.10
Living room
- Level: Main
- Area: 400.14
- Dimensions: 17.10 x 23.40
Heating
- Forced Air
Cooling
- Central Air
Appliances
- Included: Dishwasher, Disposal, Microwave, Range, Refrigerator
- Laundry: In Basement
Features
- Eat-in Kitchen
- Flooring: Carpet, Wood
- Windows: Insulated Windows
- Basement: Daylight,Full,Walk-Out Access
- Number of fireplaces: 2
- Fireplace features: Living Room
Interior area
- Total structure area: 2,641
- Total interior livable area: 2,641 sqft
- Finished area below ground: 801
Property
Parking
- Total spaces: 2
- Parking features: Garage Door Opener
- Garage spaces: 2
Features
- Stories: 2
- Has spa: Yes
- Spa features: Hot Tub Spa
Lot
- Size: 4.46 Acres
- Dimensions: 498 x 180 x 469 x 299
- Features: Wooded, Rolling Hills
Details
- Parcel number: 110400280012282
Construction
Type & style
- Home type: SingleFamily
- Property subtype: Single Family Residence
Materials
- Brick, Wood Siding
- Roof: Composition,Shingle
Condition
- New construction: No
- Year built: 1978
Utilities & green energy
- Sewer: Septic Tank
- Water: Well
Community & HOA
Location
- Region: Berrien Springs
Financial & listing details
- Price per square foot: $170/sqft
- Tax assessed value: $123,225
- Annual tax amount: $2,741
- Date on market: 6/23/2026
- Listing terms: Cash,FHA,Conventional
- Road surface type: Unimproved
Price history
| Date | Event | Price |
|---|---|---|
| 7/28/2026 | Sold | $450,000-6.3%$170/sqft |
Source:  MichRIC #26031315 Report a problem MichRIC #26031315 Report a problem | ||
| 7/7/2026 | Pending sale | $480,000$182/sqft |
Source: MichRIC #26031315 Report a problem | ||
| 6/23/2026 | Listed for sale | $480,000$182/sqft |
Source: MichRIC #26031315 Report a problem | ||
Public tax history
| Year | Property taxes | Tax assessment |
|---|---|---|
| 2025 | $2,676 +3.9% | $187,000 +14.5% |
| 2024 | $2,575 | $163,300 +17.1% |
| 2023 | -- | $139,500 +19% |
| 2022 | $2,351 | $117,200 +5.3% |
| 2021 | -- | $111,300 -0.1% |
| 2020 | $2,278 +14.3% | $111,400 +4.9% |
| 2019 | $1,993 -3.2% | $106,200 -2.8% |
| 2018 | $2,059 +3.2% | $109,300 +4.6% |
| 2017 | $1,995 +0% | $104,500 +1.6% |
| 2016 | $1,995 +20.1% | $102,900 +6.7% |
| 2015 | $1,661 | $96,400 +3.1% |
| 2014 | -- | $93,500 -2.1% |
| 2013 | -- | $95,500 -3.5% |
| 2012 | -- | $99,000 -4.3% |
| 2011 | -- | $103,400 +3% |
| 2010 | -- | $100,400 -15% |
| 2009 | -- | $118,100 +21.6% |
| 2008 | -- | $97,100 +1.8% |
| 2007 | -- | $95,400 +1.4% |
| 2006 | -- | $94,100 +8.3% |
| 2005 | -- | $86,900 +16.2% |
| 2004 | -- | $74,800 +3.6% |
| 2003 | -- | $72,200 -1.2% |
| 2002 | -- | $73,100 +5.5% |
| 2001 | -- | $69,300 |
Find assessor info on the county website
Neighborhood: 49103
Nearby homes
- $465,900-- bd-- ba-- sqft11166 Jones Rd, Berrien Springs, MI 49103Off Market
- $442,0004 bd3 ba2.7k sqft11260 Jones Rd, Berrien Springs, MI 49103Sold
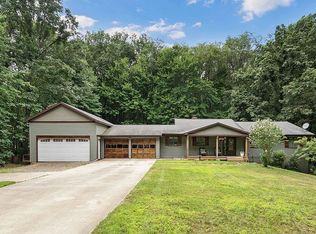
- $490,500-- bd-- ba-- sqft6953 Long Lake Rd, Berrien Springs, MI 49103Off Market
- $108,600-- bd-- ba-- sqft6937 Long Lake Rd, Berrien Springs, MI 49103Off Market
- $470,1004 bd3 ba2.3k sqft6989 Long Lake Rd, Berrien Springs, MI 49103Off Market
- $412,900-- bd-- ba-- sqft7051 Long Lake Rd, Berrien Springs, MI 49103Off Market
- $582,600-- bd-- ba-- sqft11122 Jones Rd, Berrien Springs, MI 49103Off Market
- $408,700-- bd-- ba-- sqft6929 Long Lake Rd, Berrien Springs, MI 49103Off Market
Nearby schools
GreatSchools rating
- NAMars Elementary SchoolGrades: PK-2Distance: 3.5 mi
- 8/10Berrien Springs Middle SchoolGrades: 6-8Distance: 3.8 mi
- NABerrien Springs Adult EducationGrades: 9-12Distance: 3.5 mi
Get a cash offer in 3 minutes
Find out how much your home could sell for in as little as 3 minutes with a no-obligation cash offer.
Estimated market value
$453,400
Get a cash offer in 3 minutes
Find out how much your home could sell for in as little as 3 minutes with a no-obligation cash offer.
Estimated market value
$453,400
- Michigan
- Berrien County
- Berrien Springs
- 49103
- 11180 Jones Rd
