Skip main navigation
Sold for $375,000
  • $375,000

    11180 Milton Carlisle Rd, New Carlisle, OH 45344

    2beds
    2,257sqft
    Single Family Residence
    Built in 1841
    1.8 Acres Lot
    $392,300 Zestimate®
    $166/sqft
    $2,059 Estimated rent

    Home value

    $392,300

    $369,000 - $416,000

    $2,059/mo

    Zestimate® history
    Loading
    Loading...

    Owner options

    List your home for rent

    $2,059/mo

    Rent Zestimate®

    Find your next renter with Zillow Rental Manager. Plus, with online applications, you can quickly screen prospective tenants – for free.

    Learn more

    $2,059/mo

    Rent Zestimate®

    Refinance and save

    $2,360/mo

    Est. payment

    Refinancing to a lower rate could help reduce your monthly payments and save thousands over the life of the loan.

    See today's rates

    $2,360/mo

    Est. payment

    Explore your selling options

    Work with a Zillow partner agent

    Leverage their expertise and Zillow's premium Showcase listings to get your home seen by more buyers.

    Get started

    List with your own agent

    Get your home in front of millions of buyers by listing it on Zillow.

    Learn how to do it

    Sell it yourself

    Take full control of how buyers see your home on Zillow by listing For Sale by Owner (FSBO).

    List your home

    What's special

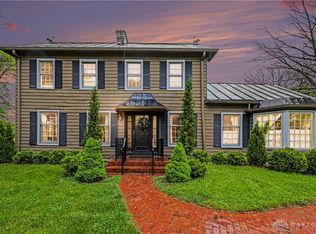
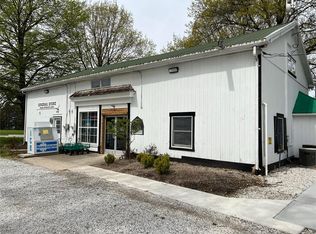
    Nestled outside a small town, down a long gravel drive, sits a picture-perfect cabin. Lush landscape surrounds the home, connecting nature to its humble origin. Built in 1841 (moved to this location in 1983), this log cabin embodies the rustic, priceless features you would expect. Beginning with the covered porches, imagine relaxing or reflecting as you take in nature's beauty. Inside, the rich charm and heritage continue, hardy wood floors & beams frame the living room and the nostalgic centerpiece, a wood burning buck stove flanked by natural stone. The dining room boasts a large picture window with sweeping picturesque views, bringing the outside in. Attention to detail & creativity awards this kitchen a featured spot in a magazine. Highlighting the coveted ceramic sink with a view, gas stove with an artistic metal backsplash & custom island. Note the exceptional lighting throughout the home, radiating character from floor to ceiling. Prepare to fall in love with your primary suite, generous size, cathedral ceiling & one of a kind bath will make it hard to part from the sanctuary. Upstairs, lends the 2nd bedroom & half bath, space is heated by an electric fireplace. Outside you will find 1.8 acres, mature trees & flower beds filled w/beautiful perennials. A 30 X 40 pole barn w/electric, concrete floor, 3 garage doors & sprawling covered porch lined with your seasonal hanging baskets. Close proximity to WPAFB, outdoor recreation and minutes from major highways. The most idealistic way to experience a yesteryear lifestyle with modern day conveniences. Attached is a list of updates throughout the past decade. Occupied home, please respect their privacy. Do not drive or walk down the back lane unless you have been approved for a private showing.

    Zillow last checked:

    Listing updated:

    Listed by:

    Erin Norton (937)426-7070,

    BHHS Professional Realty

    Bought with:

    Richard Herbst, 2004013445

    Keller Williams Home Town Rlty

    Source: DABR MLS,MLS#: 894899MLS LogoOriginating MLS: Dayton Area Board of REALTORS

    Facts & features

    Interior

    Bedrooms & bathrooms
    • Bedrooms: 2
    • Bathrooms: 3
    • Full bathrooms: 2
    • 1/2 bathrooms: 1
    • Main level bathrooms: 2
    Primary bedroom
    • Level: Main
    • Dimensions: 25 x 17
    Bedroom
    • Level: Second
    • Dimensions: 21 x 21
    Dining room
    • Level: Main
    • Dimensions: 20 x 12
    Kitchen
    • Level: Main
    • Dimensions: 21 x 11
    Laundry
    • Level: Main
    • Dimensions: 12 x 6
    Living room
    • Level: Main
    • Dimensions: 21 x 21
    Heating
    • Natural Gas, Other
    Cooling
    • Central Air, Wall Unit(s)
    Appliances
    • Included: Dishwasher, Microwave, Range, Refrigerator, Gas Water Heater
    Features
    • Ceiling Fan(s), Kitchen Island
    • Basement: Crawl Space,Unfinished
    • Has fireplace: Yes
    • Fireplace features: Electric, Multiple, Wood Burning
    Interior area
    • Total structure area: 2,257
    • Total interior livable area: 2,257 sqft

    Property

    Parking
    • Total spaces: 4
    • Parking features: Barn, Four or more Spaces, Garage, Garage Door Opener
    • Garage spaces: 4
    Features
    • Levels: One and One Half
    • Patio & porch: Porch
    • Exterior features: Porch, Storage
    Lot
    • Size: 1.80 Acres
    • Dimensions: 1.8 acre
    Details
    • Additional structures: Shed(s)
    • Parcel number: 0150500028107024
    • Zoning: Residential
    • Zoning description: Residential

    Construction

    Type & style
    • Home type: SingleFamily
    • Architectural style: Log Home
    • Property subtype: Single Family Residence
    Materials
    • Wood Siding
    • Foundation: Cellar
    Condition
    • Year built: 1841

    Utilities & green energy

    • Sewer: Septic Tank
    • Water: Well
    • Utilities for property: Septic Available, Water Available

    Community & neighborhood

    Security
    • Security features: Smoke Detector(s)
    Location
    • Region: New Carlisle

    Other

    Other facts
    • Listing terms: Conventional,FHA,VA Loan

    Price history

    DateEventPrice
    11/3/2023Sold$375,000-6.3%$166/sqft
    Source: DABR MLS #894899 Report a problem
    9/23/2023Pending sale$400,000$177/sqft
    Source: DABR MLS #894899 Report a problem
    9/14/2023Listed for sale$400,000+471.4%$177/sqft
    Source: DABR MLS #894899 Report a problem
    5/17/2013Sold$70,000$31/sqft
    Source: Public Record Report a problem

    Public tax history

    YearProperty taxesTax assessment
    2024$2,287 +30.5%$46,540
    2023$1,753 -1.3%$46,540
    2022$1,776 +8.1%$46,540 +14.2%
    2021$1,642 -0.3%$40,740
    2020$1,647 +7.6%$40,740 +8.2%
    2019$1,530 +17.9%$37,660 +18.2%
    2018$1,298 $31,860 +4.3%
    2017$1,298 +24.5%$30,541 +7%
    2016$1,043 -2.1%$28,539 +1.1%
    2015$1,065 $28,242
    2014$1,065 $28,242

    Find assessor info on the county website

    Neighborhood: 45344

    Nearby schools

    GreatSchools rating
    Schools provided by the listing agent
    • District: Tecumseh

    Source: DABR MLS. This data may not be complete. We recommend contacting the local school district to confirm school assignments for this home.

    Get a cash offer in 3 minutes
    Find out how much your home could sell for in as little as 3 minutes with a no-obligation cash offer.
    Estimated market value
    $392,300
    Get a cash offer in 3 minutes
    Find out how much your home could sell for in as little as 3 minutes with a no-obligation cash offer.
    Estimated market value
    $392,300