Fantastic 4-bed, 2-bath home with POOL sits on a cul-de-sac! The inviting interior showcases abundant natural light, a neutral palette, wood-look tile flooring in common areas, and plush carpet in bedrooms. You'll love the seamlessly flowing open layout! The impressive kitchen boasts SS appliances, quartz counters, a subway tile backsplash, recessed lighting, white shaker cabinetry, and a center island. The main bedroom has outdoor access, a walk-in closet, & a private bathroom. French doors open to the spacious backyard, where you can relax and entertain guests! Featuring a covered patio, synthetic lawn, & a fenced pool for year-round enjoyment. RPLUS! This gem offers both a car & RV garage, giving you a total of 3 covered spaces, along with an RV gate for added convenience. Welcome home Recently updated with a new exterior paint finish and new carpeting in the bedrooms, this home offers a move-in ready feel.
Sold for $428,000
$428,000
11180 N 71ST Drive, Peoria, AZ 85345
4beds
2baths
1,132sqft
Single Family Residence
Built in 1982
8,233 Square Feet Lot
$426,500 Zestimate®
$378/sqft
$2,096 Estimated rent
Home value
$426,500
$388,000 - $469,000
$2,096/mo
Zestimate® history
Owner options
List your home for rent
$2,096/mo
Rent Zestimate®
Find your next renter with Zillow Rental Manager. Plus, with online applications, you can quickly screen prospective tenants – for free.
$2,096/mo
Rent Zestimate®
Refinance and save
$2,493/mo
Est. payment
Refinancing to a lower rate could help reduce your monthly payments and save thousands over the life of the loan.
$2,493/mo
Est. payment
Explore your selling options
Work with a Zillow partner agent
Leverage their expertise and Zillow's premium Showcase listings to get your home seen by more buyers.
Get startedList with your own agent
Get your home in front of millions of buyers by listing it on Zillow.
Learn how to do itSell it yourself
Take full control of how buyers see your home on Zillow by listing For Sale by Owner (FSBO).
List your homeWhat's special
Fenced poolCovered patioSynthetic lawnOpen layoutPrivate bathroomAbundant natural lightSpacious backyard
Zillow last checked:
Listing updated:
Listed by:
Christa Miranda 619-822-7709,
Realty ONE Group,
Enrique Garcia 602-882-5577,
Realty ONE Group
Bought with:
Jazmine Adrianna Pena, SA708233000
Real Broker
Alexander M Prewitt, SA641140000
Real Broker
Source: ARMLS,MLS#: 6905150
Facts & features
Interior
Bedrooms & bathrooms
- Bedrooms: 4
- Bathrooms: 2
Heating
- Electric
Cooling
- Central Air
Appliances
- Included: Dryer, Washer, Refrigerator, Dishwasher, Disposal
- Laundry: Inside
Features
- Non-laminate Counter, High Speed Internet, Granite Counters, Breakfast Bar, 9+ Flat Ceilings, No Interior Steps, Kitchen Island, 3/4 Bath Master Bdrm
- Flooring: Carpet, Tile
- Has basement: No
- Has fireplace: No
Interior area
- Total structure area: 1,132
- Total interior livable area: 1,132 sqft
Property
Parking
- Total spaces: 5
- Parking features: Tandem Garage, RV Access/Parking, RV Gate, Garage Door Opener, Direct Access, RV Garage
- Garage spaces: 3
- Uncovered spaces: 2
Features
- Stories: 1
- Patio & porch: Covered
- Has private pool: Yes
- Pool features: Outdoor Pool, Fenced
- Spa features: None
- Fencing: Block
Lot
- Size: 8,233 Square Feet
- Features: East/West Exposure, Cul-De-Sac, Gravel/Stone Front, Gravel/Stone Back, Synthetic Grass Back
Details
- Parcel number: 14307432
Construction
Type & style
- Home type: SingleFamily
- Architectural style: Ranch
- Property subtype: Single Family Residence
Materials
- Wood Siding, Wood Frame, Painted
- Roof: Composition
Condition
- Year built: 1982
Details
- Builder name: Continental Homes
Utilities & green energy
- Sewer: Public Sewer
- Water: City Water
Community & HOA
Community
- Subdivision: DEER CREEK
HOA
- Has HOA: No
- Services included: No Fees
Location
- Region: Peoria
Financial & listing details
- Price per square foot: $378/sqft
- Tax assessed value: $294,000
- Annual tax amount: $790
- Date on market: 3/22/2026
- Cumulative days on market: 21 days
- Listing terms: Cash,Conventional,FHA,VA Loan
- Ownership: Fee Simple
Price history
| Date | Event | Price |
|---|---|---|
| 10/10/2025 | Sold | $428,000-2.7%$378/sqft |
Source:  ARMLS #6905150 Report a problem ARMLS #6905150 Report a problem | ||
| 10/7/2025 | Pending sale | $439,990$389/sqft |
Source: ARMLS #6905150 Report a problem | ||
| 10/7/2025 | Listing removed | $439,990$389/sqft |
Source: ARMLS #6905150 Report a problem | ||
| 9/3/2025 | Pending sale | $439,990$389/sqft |
Source: ARMLS #6905150 Report a problem | ||
| 8/13/2025 | Listed for sale | $439,990+93.8%$389/sqft |
Source: ARMLS #6905150 Report a problem | ||
| 5/2/2017 | Sold | $227,000$201/sqft |
Source: ARMLS #5582532 Report a problem | ||
| 4/3/2017 | Price change | $227,000+0.9%$201/sqft |
Source: HomeSmart #5582532 Report a problem | ||
| 3/30/2017 | Listed for sale | $224,900+95.6%$199/sqft |
Source: HomeSmart #5582532 Report a problem | ||
| 11/30/2016 | Sold | $115,000-49.3%$102/sqft |
Source: Public Record Report a problem | ||
| 5/2/2016 | Sold | $227,000+152.8%$201/sqft |
Source: Agent Provided Report a problem | ||
| 5/23/1997 | Sold | $89,800+5.6%$79/sqft |
Source: Public Record Report a problem | ||
| 5/30/1995 | Sold | $85,000$75/sqft |
Source: Public Record Report a problem | ||
Public tax history
| Year | Property taxes | Tax assessment |
|---|---|---|
| 2025 | $796 +2.8% | $29,400 -6.8% |
| 2024 | $775 -1% | $31,560 +300.3% |
| 2023 | $783 +0.2% | $7,884 -60.6% |
| 2022 | $781 -5.1% | $20,000 +9.3% |
| 2021 | $823 +3.1% | $18,300 +7.9% |
| 2020 | $798 +3.1% | $16,960 +10.1% |
| 2019 | $775 | $15,400 +10.6% |
| 2018 | $775 +0.3% | $13,930 +34.6% |
| 2017 | $772 +26.7% | $10,350 |
| 2016 | $610 +4.9% | $10,350 +11.2% |
| 2015 | $581 | $9,310 +63.3% |
| 2014 | -- | $5,700 +23.4% |
| 2013 | -- | $4,620 -6.9% |
| 2012 | -- | $4,960 -33.2% |
| 2011 | -- | $7,430 -24.6% |
| 2010 | -- | $9,860 -35.8% |
| 2009 | -- | $15,370 -11.9% |
| 2008 | -- | $17,450 +19.9% |
| 2007 | -- | $14,550 +55.6% |
| 2006 | -- | $9,350 |
| 2005 | -- | $9,350 +8.7% |
| 2004 | -- | $8,600 |
| 2003 | -- | $8,600 +11% |
| 2002 | -- | $7,750 |
Find assessor info on the county website
Neighborhood: Deer Creek
Nearby homes
- $368,800-- bd1 ba1.5k sqft11186 N 71st Dr, Peoria, AZ 85345Off Market
- $370,7004 bd2 ba1.1k sqft11174 N 71st Dr, Peoria, AZ 85345Off Market

- $377,5003 bd2 ba1.2k sqft7131 W Mescal St, Peoria, AZ 85345Off Market

- $367,0004 bd2 ba1.2k sqft7137 W Mescal St, Peoria, AZ 85345Off Market
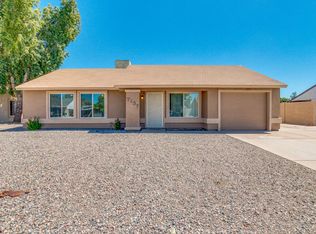
- $389,1004 bd2 ba1.2k sqft7115 W Mescal St, Peoria, AZ 85345Off Market
- $321,5002 bd1 ba1.3k sqft11179 N 71st Dr, Peoria, AZ 85345Off Market
- $367,6003 bd2 ba1k sqft11168 N 71st Dr, Peoria, AZ 85345Off Market
- $348,700-- bd1 ba1k sqft7136 W Desert Cove Ave, Peoria, AZ 85345Off Market
Nearby schools
GreatSchools rating
- 4/10Sundance Elementary SchoolGrades: PK-8Distance: 0.2 mi
- 7/10Centennial High SchoolGrades: 9-12Distance: 2.4 mi
Schools provided by the listing agent
- Elementary: Sundance Elementary
- Middle: Sundance Elementary
- High: Centennial High School
- District: Peoria Unified School District
Source: ARMLS. This data may not be complete. We recommend contacting the local school district to confirm school assignments for this home.
Get a cash offer in 3 minutes
Find out how much your home could sell for in as little as 3 minutes with a no-obligation cash offer.
Estimated market value
$426,500
Get a cash offer in 3 minutes
Find out how much your home could sell for in as little as 3 minutes with a no-obligation cash offer.
Estimated market value
$426,500
- Arizona
- Maricopa County
- Peoria
- 85345
- Deer Creek
- 11180 N 71ST Drive
Nearby cities
Nearby neighborhoods
Nearby zip codes
Other Peoria Topics
