HURRY!!!! Don't miss out on this lovely 3 bedroom 2 1/5 bath rambler with a large 2 car garage! This is the largest rambler in the subdivision. Upon entering the home, you are greeted by hardwood flooring throughout most of the main level. There is a cozy living room that has carpet. The gourmet kitchen is large and it boast stainless steel appliances, beautiful oak cabinets, granite counters, a built in microwave and a large island. There is a breakfast area off of the kitchen that leads to the large screened in patio. The large family room is adjacent to the kitchen and it has a gas fireplace. This is flanked by a separate dining room that will be great for family dinner. There is a separate office/study. This property has 2 guest bedrooms that share a full bath. The owner's suite is large! It has a walk in closet and a separate bath that has a double bowl sink, a soaking tub and a separate shower. This home a a nice sized back yard for outdoor entertaining. The owner has installed a new roof, new A/C and a sprinkler system to keep the grass green! The garage has a separate space that can be used in a variety of ways. This home will not disappoint!
Sold for $492,000
$492,000
11181 Commanders Ln, White Plains, MD 20695
3beds
2,388sqft
Single Family Residence
Built in 2012
7,658 Square Feet Lot
$507,100 Zestimate®
$206/sqft
$3,108 Estimated rent
Home value
$507,100
$482,000 - $532,000
$3,108/mo
Zestimate® history
Owner options
List your home for rent
$3,108/mo
Rent Zestimate®
Find your next renter with Zillow Rental Manager. Plus, with online applications, you can quickly screen prospective tenants – for free.
$3,108/mo
Rent Zestimate®
Refinance and save
$3,270/mo
Est. payment
Refinancing to a lower rate could help reduce your monthly payments and save thousands over the life of the loan.
$3,270/mo
Est. payment
Explore your selling options
Work with a Zillow partner agent
Leverage their expertise and Zillow's premium Showcase listings to get your home seen by more buyers.
Get startedList with your own agent
Get your home in front of millions of buyers by listing it on Zillow.
Learn how to do itSell it yourself
Take full control of how buyers see your home on Zillow by listing For Sale by Owner (FSBO).
List your homeWhat's special
Separate officeGas fireplaceWalk in closetSeparate bathSeparate showerDouble bowl sinkStainless steel appliances
Zillow last checked:
Listing updated:
Listed by:
Thurman Fooks 240-882-0833,
Anchor Group Realty, LLC
Bought with:
Deb Wade, 623706
RE/MAX Executive
Source: Bright MLS,MLS#: MDCH2030008
Facts & features
Interior
Bedrooms & bathrooms
- Bedrooms: 3
- Bathrooms: 3
- Full bathrooms: 2
- 1/2 bathrooms: 1
- Main level bathrooms: 3
- Main level bedrooms: 3
Basement
- Area: 0
Heating
- Central, Natural Gas
Cooling
- Central Air, Electric
Appliances
- Included: Microwave, Dishwasher, Disposal, Dryer, Exhaust Fan, Oven/Range - Gas, Stainless Steel Appliance(s), Refrigerator, Washer, Electric Water Heater
- Laundry: Has Laundry
Features
- Ceiling Fan(s), Breakfast Area, Built-in Features, Chair Railings, Crown Molding, Family Room Off Kitchen, Open Floorplan, Formal/Separate Dining Room, Kitchen - Gourmet, Kitchen Island, Recessed Lighting, Walk-In Closet(s), Upgraded Countertops, 9'+ Ceilings, Dry Wall
- Flooring: Carpet, Engineered Wood, Wood
- Doors: Six Panel
- Windows: Storm Window(s)
- Has basement: No
- Number of fireplaces: 1
Interior area
- Total structure area: 2,388
- Total interior livable area: 2,388 sqft
- Finished area above ground: 2,388
- Finished area below ground: 0
Property
Parking
- Total spaces: 2
- Parking features: Garage Faces Front, Garage Door Opener, Attached
- Attached garage spaces: 2
Accessibility
- Accessibility features: None
Features
- Levels: One
- Stories: 1
- Patio & porch: Patio, Enclosed, Screened
- Exterior features: Lawn Sprinkler, Underground Lawn Sprinkler
- Pool features: Community
Lot
- Size: 7,658 Square Feet
Details
- Additional structures: Above Grade, Below Grade
- Parcel number: 0906338607
- Zoning: PUD
- Special conditions: Standard
Construction
Type & style
- Home type: SingleFamily
- Architectural style: Raised Ranch/Rambler
- Property subtype: Single Family Residence
Materials
- Vinyl Siding
- Foundation: Slab
- Roof: Architectural Shingle
Condition
- Excellent
- New construction: No
- Year built: 2012
Utilities & green energy
- Sewer: Public Sewer
- Water: Public
Community & HOA
Community
- Senior community: Yes
- Subdivision: Heritage St. Charles
HOA
- Has HOA: Yes
- HOA fee: $141 monthly
Location
- Region: White Plains
Financial & listing details
- Price per square foot: $206/sqft
- Tax assessed value: $413,667
- Annual tax amount: $5,647
- Date on market: 2/9/2024
- Listing agreement: Exclusive Right To Sell
- Listing terms: Cash,Conventional,FHA,VA Loan
- Ownership: Fee Simple
Price history
| Date | Event | Price |
|---|---|---|
| 3/29/2024 | Sold | $492,000+1.4%$206/sqft |
Source:  Bright MLS #MDCH2030008 Report a problem Bright MLS #MDCH2030008 Report a problem | ||
| 2/15/2024 | Pending sale | $485,000$203/sqft |
Source: Bright MLS #MDCH2030008 Report a problem | ||
| 2/10/2024 | Listed for sale | $485,000$203/sqft |
Source: Bright MLS #MDCH2030008 Report a problem | ||
Public tax history
| Year | Property taxes | Tax assessment |
|---|---|---|
| 2025 | $6,412 +2.7% | $457,133 +2.5% |
| 2024 | $6,242 +20.4% | $446,200 +7.9% |
| 2023 | $5,183 +22.3% | $413,667 -7.3% |
| 2022 | $4,238 -3% | $446,200 +28% |
| 2021 | $4,368 +1% | $348,600 +1% |
| 2020 | $4,325 -3.9% | $345,200 -1% |
| 2019 | $4,502 +1% | $348,600 +3% |
| 2018 | $4,457 +3.9% | $338,400 +3.9% |
| 2017 | $4,290 +2518.7% | $325,733 +4% |
| 2016 | $164 | $313,067 +4.2% |
| 2015 | $164 | $300,400 +7.9% |
| 2014 | $164 | $278,467 +8.6% |
| 2013 | -- | $256,533 +9.3% |
| 2012 | -- | $234,600 +1587.8% |
| 2011 | -- | $13,900 |
| 2010 | -- | $13,900 -22.8% |
| 2009 | -- | $18,010 |
| 2008 | -- | -- |
Find assessor info on the county website
Neighborhood: 20695
Nearby homes
- $475,100-- bd2 ba2k sqft11185 Commanders Ln, White Plains, MD 20695Off Market
- $524,500-- bd2 ba2.4k sqft11270 Inwood Ln, White Plains, MD 20695Off Market
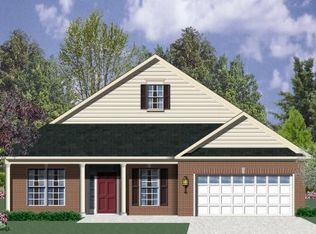
- $458,2003 bd2 ba2k sqft11266 Inwood Ln, White Plains, MD 20695Off Market
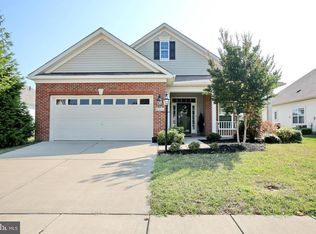
- $509,9004 bd3 ba2.4k sqft11189 Commanders Ln, White Plains, MD 20695Sold

- $489,0003 bd3 ba2.1k sqft11274 Inwood Ln, White Plains, MD 20695Sold
- $---- bd-- ba-- sqftCommanders Ln, White plains, MD 20695Off Market
- $445,0003 bd2 ba2k sqft11178 Commanders Ln, White Plains, MD 20695Off Market
- $491,4003 bd3 ba2.4k sqft11262 Inwood Ln, White Plains, MD 20695Off Market
Nearby schools
GreatSchools rating
- 4/10Dr. Gustavus Brown Elementary SchoolGrades: PK-5Distance: 1.3 mi
- 7/10Milton M. Somers Middle SchoolGrades: 6-8Distance: 4.4 mi
- 4/10St Charles High SchoolGrades: 9-12Distance: 1.1 mi
Schools provided by the listing agent
- District: Charles County Public Schools
Source: Bright MLS. This data may not be complete. We recommend contacting the local school district to confirm school assignments for this home.
Get a cash offer in 3 minutes
Find out how much your home could sell for in as little as 3 minutes with a no-obligation cash offer.
Estimated market value
$507,100
Get a cash offer in 3 minutes
Find out how much your home could sell for in as little as 3 minutes with a no-obligation cash offer.
Estimated market value
$507,100
- Maryland
- Charles County
- White Plains
- 20695
- 11181 Commanders Ln
