Skip main navigation
For sale
  • Listed by: Shoreline Properties • Lorrie Glover • Contact: 707-357-6700
    $888,000

    11181 Highway 9, Brookdale, CA 95007

    3beds
    1,080sqft
    : 
    Loading
    Get pre-qualified
    Single Family Residence
    Built in 1922
    0.42 Acres Lot
    $875,100 Zestimate®
    $822/sqft
    $-- HOA

    What's special

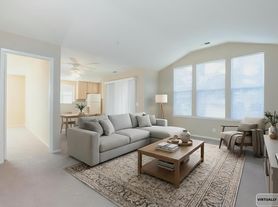

    Contemporary cabinetrySurrounded by majestic redwoodsFresh interior paintStainless farmhouse sinkNew granite countertopsRefreshed bathroomNew vinyl flooring
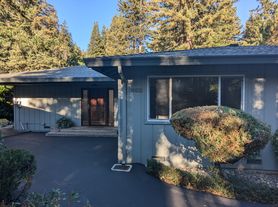
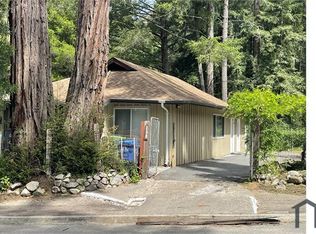
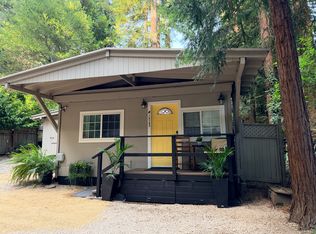
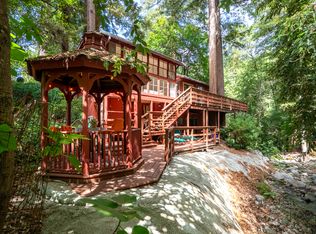
    A rare opportunity has arrived in Brookdale, one of the San Lorenzo Valley's most promising communities, just minutes from Santa Cruz. This beautifully updated 3BR/1BA home offers 1,080 sq ft of modern comfort, featuring new granite countertops, a stainless farmhouse sink, contemporary cabinetry, a refreshed bathroom, new vinyl flooring, fresh interior paint, and a convenient 1-car garage. Step outside to your private deck and garden area, surrounded by majestic redwoods that create the peaceful mountain atmosphere buyers love.What truly sets this property apart is the additional 12,066 sq ft vacant parcel next door at 11165 Hwy 9, complete with its own address and APN. This is an exceptionally rare chance to expand your footprint--build a second home, create a guest retreat, add recreational space, or simply hold the land as a long-term investment. Opportunities like this almost never come to market in Brookdale.All of this is located just a short, scenic drive to Santa Cruz beaches, dining, shopping, and entertainment, while still offering the serenity and charm of mountain living. Buyers to verify all details and permits. The property is tenant occupied. Showings require advance notice. Please do not disturb tenants.
    82 days
    |
    369
    |
    29
    |

    Zillow last checked:

    Listing updated:

    Listed by:

    Lorrie Glover DRE #02002237 (707)357-6700,

    Shoreline Properties

    Source: CRMLS,MLS#: C1-11355MLS LogoOriginating MLS: California Regional MLS (Ventura & Pasadena-Foothills AORs)

      Facts & features

      Interior

      Bedrooms & bathrooms
      • Bedrooms: 3
      • Bathrooms: 1
      • Full bathrooms: 1
      • Main level bathrooms: 1
      • Main level bedrooms: 3
      Rooms
      • Room types: Bedroom, Kitchen, Laundry, Living Room
      Bedroom
      • Features: Bedroom on Main Level
      Bathroom
      • Features: Bathtub, Separate Shower, Tub Shower, Upgraded
      Kitchen
      • Features: Granite Counters
      Heating
      • Forced Air
      Cooling
      • None
      Appliances
      • Included: Dishwasher, Gas Water Heater, Microwave, Refrigerator, Water Heater
      • Laundry: Washer Hookup, Electric Dryer Hookup, Gas Dryer Hookup, Laundry Room
      Features
      • Granite Counters, Open Floorplan, Bedroom on Main Level
      • Flooring: Carpet, Vinyl
      • Windows: Double Pane Windows
      • Has fireplace: No
      • Fireplace features: None
      • Common walls with other units/homes: No Common Walls
      Interior area
      • Total interior livable area: 1,080 sqft

      Property

      Parking
      • Total spaces: 8
      • Parking features: Concrete, Door-Single, Driveway, Driveway Up Slope From Street, Garage Faces Front, Garage, Guest, On Site, Off Street, Private, Side By Side, Uncovered, Unpaved
      • Attached garage spaces: 1
      • Uncovered spaces: 7
      Features
      • Levels: One
      • Stories: 1
      • Patio & porch: Front Porch, Wood
      • Pool features: None
      • Spa features: None
      • Fencing: Chain Link,Partial,Wood
      • Has view: Yes
      • View description: None
      Lot
      • Size: 0.42 Acres
      • Features: Sprinklers None
      Details
      • Additional parcels included: 07919126
      • Parcel number: 07919125
      • Special conditions: Trust

      Construction

      Type & style
      • Home type: SingleFamily
      • Property subtype: Single Family Residence
      Materials
      • Roof: Composition
      Condition
      • Year built: 1922

      Utilities & green energy

      • Electric: 220 Volts in Laundry
      • Sewer: Aerobic Septic
      • Water: Public
      • Utilities for property: Cable Connected, Electricity Connected, Sewer Connected, Water Connected

      Community & HOA

      Community
      • Features: Biking, Fishing, Hiking, Mountainous, Rural
      Location
      • Region: Brookdale

      Financial & listing details

      • Price per square foot: $822/sqft
      • Tax assessed value: $219,440
      • Annual tax amount: $3,280
      • Date on market: 5/1/2026
      • Cumulative days on market: 82 days
      • Listing terms: Cash,Conventional
      • Road surface type: Paved

        Estimated market value

        $875,100

        $831,000 - $919,000

        $3,176/mo

        Price history

        DateEventPrice
        5/1/2026Listed for sale$888,000-4%$822/sqft
        Source: CRMLS #C1-11355 Report a problem
        3/21/2025Listing removed$4,200$4/sqft
        Source: Zillow Rentals Report a problem
        3/19/2025Listed for rent$4,200$4/sqft
        Source: Zillow Rentals Report a problem
        2/10/2025Listing removed$925,000$856/sqft
        Source: BAREIS #324080089 Report a problem
        10/25/2024Price change$925,000-5.1%$856/sqft
        Source: BAREIS #324080089 Report a problem
        10/7/2024Listed for sale$975,000+473.5%$903/sqft
        Source: BAREIS #324080089 Report a problem
        6/3/2010Sold$170,000-64.6%$157/sqft
        Source: Public Record Report a problem
        11/2/2004Sold$480,000+85.3%$444/sqft
        Source: Public Record Report a problem
        6/17/1999Sold$259,000+231.8%$240/sqft
        Source: Public Record Report a problem
        4/22/1998Sold$78,052$72/sqft
        Source: Public Record Report a problem

        Public tax history

        YearProperty taxesTax assessment
        2025$3,280 +6%$219,440 +2%
        2024$3,094 +0.5%$215,138 +2%
        2023$3,078 +2.4%$210,920 +2%
        2022$3,006 +5.6%$206,784 +2%
        2021$2,848 +3.5%$202,730 +1%
        2020$2,752 +4.7%$200,650 +2%
        2019$2,629 -9.9%$196,716 +2%
        2018$2,919 +14.5%$192,860 +2%
        2017$2,549 -9.7%$189,078 +2%
        2016$2,822 +2.6%$185,370 +1.5%
        2015$2,750 +1.3%$182,586 +2%
        2014$2,715 $179,010 +17%
        2012-- $153,000 -5.3%
        2011-- $161,500 -58.5%
        2010-- $388,800 -8%
        2009-- $422,400 -17.1%
        2008-- $509,380 +2%
        2007-- $499,392 +2%
        2006-- $489,600 +2%
        2005-- $480,000 +68.1%
        2004-- $285,584 +1.9%
        2003-- $280,350 +2%
        2002-- $274,853 +2%
        2001-- $269,464 +2%
        2000-- $264,180
        Find assessor info on the county website

        Monthly payment

        Est. payment

        Payment breakdown

        Explore the cost of this home by adjusting the details. Changes won't be saved.
        All calculations are estimates and provided by Zillow, Inc. for informational purposes only. Actual amounts may vary.
        HOA fees may include property taxes on listings classified as Co-Ops. Contact the listing agent and/or owner for fee details.
        Mortgage interest rates are dependent on a number of factors, including credit score, down payment, and repayment length. Interest rate data provided by Zillow Group Marketplace, Inc. as of 1/1/1970 from various mortgage lenders with which we have lead or other similar arrangements; the Estimated Payment is an average of those rates.
        See how much you could borrow to make a competitive offer.

        Climate risks

        Neighborhood: 95007

        Getting around

        14 / 100
        Car-Dependent
        11 / 100
        Somewhat Bikeable

        Nearby schools

        GreatSchools rating

        A local agent can set up tours, give advice and negotiate with sellers.

        Browse local experts

        Similar homes

            • Local buyer's agents are ready to help