
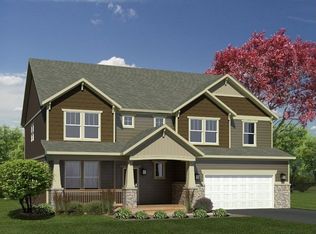
Dancing Water’s nod to a farmhouse classic – built in 2012 by D.R. Horton and upgraded since construction, this one will make you feel like coming home. As soon as you walk through the front door, you’ll appreciate the farmhouse touches in the solid hickory wood flooring, wainscoting accents, fireplace mantel, carriage door hardware, and rod iron spindles going up the staircase. Add warmth to this with a neutral color pallet on the walls, natural stone surrounding the double-sided fireplace, and maple cabinets with a cinnamon stain. White enameled wainscoting with a thick, extra-wide plank to trim the top is the perfect selection for the walls in the formal dining room and carries through to the staircase wall and mudroom, a hard, durable choice for those heavy traffic areas. Four lantern-style pendant lights add a ton of character to the kitchen that features a large center island with bar seating, granite countertops, glass door display cabinets, walk-in pantry, and professional grade appliances, including a gas range with flat-top griddle that draws the eye to the warm stone tile backsplash. The rod iron and crystal chandelier over the casual dining area is another well-thought-out selection for the custom lighting that can be found throughout the home. This space is large enough to comfortably seat 6, adjacent to the bright and casual living room that displays the other side of the stone surround fireplace. Also to be found on the main level is a private office with a custom glass door, a darling half bath, and a bonus planning center. Head upstairs, and you’ll discover the hickory wood flooring once again at the landing that carries through to the substantial owner’s suite offering a vaulted ceiling that draws in wonderful natural light. Its private bath is delightful with double vanities, a crystal chandelier, frameless glass shower door to the tiled shower, soaking tub, and a large walk-in closet with a custom California closet system. A Jack and Jill bath services the other 2 large bedrooms, and you’ll be pleased to find an upper level laundry room, also with a California closet system. All this character and charm begins outside with a cozy front porch, barn-style garage door, happy color selections on the HardiePlank® siding, and an accent stone wall going up the front elevation of the home. Carry it to the backyard, and you are sure to enjoy a large cedar deck overlooking the stained concrete patio below surrounded by tall evergreen shrubs for privacy, as well as a fire pit area with stepping stones.
This property is not currently displayed as for sale or rent on Zillow. This may be different from what's on other websites or public sources.