One of a Kind! This 4 bedroom 2.5 bath home, with 2 Car Garage and Multi-level Deck, offering over 4300 square feet of sun-drenched space, is sited on the most idyllic lot in popular Miller Heights, a beautifully landscaped .57 acre lot adjacent to Tattersall woodlands and just a short walk to Difficult Run trails. Meticulous original owners have thought of everything, and no detail has been overlooked. Stylish renovations throughout! ...You arrive to find relaxing Zen-like gardens and landscaping with a lovely wide stone walkway and front porch that echoes the stone facade. Inside the double-entry doors you'll find a welcoming Foyer with rich walnut flooring, which continues throughout much of the main level. A dramatic curved staircase leads to the Upper Level. The spacious Living Room is adjacent to the Foyer and features walnut flooring, crown molding and views to the front garden and side yard. The Formal Dining Room is adorned with crown molding, chair rail and a contemporary chandelier. It is open to the Kitchen though the Butler's Pantry. The spacious Family Room enjoys walnut flooring, beamed ceiling, and a dramatic wood-burning brick hearth Fireplace spanning an entire wall. The room has plenty of natural light from windows and a large sliding glass door that provides access to the expansive Deck. It is wide open to the kitchen and Breakfast Room. The renovated Kitchen features contemporary wood soft-close cabinetry with Cambria countertops and stainless-steel appliances. The window over the sink offers spectacular views of the backyard and surrounding woodland. The charming Breakfast Nook is a bright and cheery spot with its large bay window. A continuation from the Kitchen, the Butler's Pantry offers contemporary wood cabinetry and granite countertops. A large mudroom offers plenty of closet storage. The washer and dryer hook-ups remain should you wish to put a laundry on the main level (laundry is currently in the basement). It offers access to the 2 Car Garage. A stunning renovated powder room with stone bowl sink completes the main level. The Upper level offers 4 Bedrooms and 2 renovated Full Baths. The Primary Suite comprises a Bedroom with ensuite Bath, Sitting Room and 2 walk-in closets with an additional closet in the Sitting Room. The Cody award-winning (2006) renovated Primary Bath features a dual bowl sink wood vanity and walk-in shower with sitting bench and toiletry storage partially enclosed by a curved glass block wall. Three spacious ancillary bedrooms share a renovated Hall Bath with a tub/shower with glass door. The expansive walk-out Lower Level offers endless opportunities to use your creative vision. There is plenty of space for rooms and it already has Rough-In Plumbing for a Bathroom. Outside, your natural paradise awaits...an expansive Deck off the main level provides spectacular views of the yard and the woodland. It is the perfect place to relax after a long day or to entertain friends. Enjoy plenty of space for hanging plants as well as planter boxes to enjoy more greenery and flowers. The stairs lead down to the yard and the lower deck (which enjoys access to the basement). The large backyard provides plenty of privacy and is adjacent to Tattersall woodland. It is perfect for play, gardening or just relaxing. The front yard is beautifully landscaped and features a bench for relaxing in the shade. Walk to Difficult Run Trail that wends through the neighborhood. All this is just a short drive to major commuter routes, shopping and Dulles International Airport and Vienna Metro. The community of Miller Heights is renowned throughout Oakton and Vienna, offering the American Dream. Welcome Home! Oakton High School Pyramid.
Sold for $1,200,000
$1,200,000
11181 Tattersall Trl, Oakton, VA 22124
4beds
2,900sqft
Single Family Residence
Built in 1984
0.58 Acres Lot
$1,287,000 Zestimate®
$414/sqft
$4,719 Estimated rent
Home value
$1,287,000
$1.22M - $1.35M
$4,719/mo
Zestimate® history
Owner options
List your home for rent
$4,719/mo
Rent Zestimate®
Find your next renter with Zillow Rental Manager. Plus, with online applications, you can quickly screen prospective tenants – for free.
$4,719/mo
Rent Zestimate®
Refinance and save
$7,399/mo
Est. payment
Refinancing to a lower rate could help reduce your monthly payments and save thousands over the life of the loan.
$7,399/mo
Est. payment
Explore your selling options
Work with a Zillow partner agent
Leverage their expertise and Zillow's premium Showcase listings to get your home seen by more buyers.
Get startedList with your own agent
Get your home in front of millions of buyers by listing it on Zillow.
Learn how to do itSell it yourself
Take full control of how buyers see your home on Zillow by listing For Sale by Owner (FSBO).
List your homeWhat's special
Dulles international airportRough-in plumbingLarge sliding glass doorFormal dining roomContemporary wood soft-close cabinetryContemporary wood cabinetryChair rail
Zillow last checked:
Listing updated:
Listed by:
Ms. Pat Stack 703-597-9373,
Weichert, REALTORS
Bought with:
Gang Zhang, 0225213265
Samson Properties
Source: Bright MLS,MLS#: VAFX2164216
Facts & features
Interior
Bedrooms & bathrooms
- Bedrooms: 4
- Bathrooms: 3
- Full bathrooms: 2
- 1/2 bathrooms: 1
- Main level bathrooms: 1
Rooms
- Room types: Living Room, Dining Room, Primary Bedroom, Sitting Room, Bedroom 2, Bedroom 3, Bedroom 4, Kitchen, Family Room, Basement, Foyer, Breakfast Room, Laundry, Bathroom 2, Primary Bathroom, Half Bath
Basement
- Area: 1450
Heating
- Heat Pump, Forced Air, Electric
Cooling
- Central Air, Electric
Appliances
- Included: Microwave, Dishwasher, Disposal, Dryer, Exhaust Fan, Humidifier, Oven/Range - Electric, Refrigerator, Stainless Steel Appliance(s), Washer, Water Heater, Electric Water Heater
- Laundry: In Basement, Laundry Room
Features
- Breakfast Area, Butlers Pantry, Ceiling Fan(s), Chair Railings, Crown Molding, Curved Staircase, Exposed Beams, Family Room Off Kitchen, Floor Plan - Traditional, Formal/Separate Dining Room, Eat-in Kitchen, Kitchen - Gourmet, Kitchen - Table Space, Primary Bath(s), Bathroom - Tub Shower, Upgraded Countertops, Walk-In Closet(s), Bar, Beamed Ceilings, Dry Wall
- Flooring: Hardwood, Carpet, Ceramic Tile, Wood
- Doors: Double Entry, Sliding Glass
- Windows: Bay/Bow, Double Hung, Replacement, Sliding, Vinyl Clad
- Basement: Connecting Stairway,Partial,Full,Interior Entry,Exterior Entry,Rear Entrance,Shelving,Space For Rooms,Walk-Out Access,Windows,Rough Bath Plumb
- Number of fireplaces: 1
- Fireplace features: Brick, Mantel(s), Wood Burning
Interior area
- Total structure area: 4,350
- Total interior livable area: 2,900 sqft
- Finished area above ground: 2,900
- Finished area below ground: 0
Property
Parking
- Total spaces: 5
- Parking features: Garage Faces Front, Garage Door Opener, Inside Entrance, Asphalt, Attached, Driveway, On Street
- Attached garage spaces: 2
- Uncovered spaces: 3
Accessibility
- Accessibility features: None
Features
- Levels: Three
- Stories: 3
- Patio & porch: Deck, Patio
- Exterior features: Extensive Hardscape, Underground Lawn Sprinkler
- Pool features: None
- Has view: Yes
- View description: Garden, Street, Trees/Woods
Lot
- Size: 0.58 Acres
- Features: Backs - Parkland, Backs to Trees, Front Yard, Landscaped, No Thru Street, Wooded, Rear Yard, SideYard(s), Suburban
Details
- Additional structures: Above Grade, Below Grade
- Parcel number: 0464 10 0072
- Zoning: 111
- Special conditions: Standard
Construction
Type & style
- Home type: SingleFamily
- Architectural style: Colonial
- Property subtype: Single Family Residence
Materials
- Aluminum Siding
- Foundation: Block
- Roof: Shingle
Condition
- Excellent
- New construction: No
- Year built: 1984
Details
- Builder model: Dellwood
- Builder name: RJL
Utilities & green energy
- Sewer: Septic < # of BR
- Water: Public
Community & HOA
Community
- Subdivision: Mill Run Crossing
HOA
- Has HOA: No
Location
- Region: Oakton
Financial & listing details
- Price per square foot: $414/sqft
- Tax assessed value: $891,040
- Annual tax amount: $10,055
- Date on market: 2/29/2024
- Listing agreement: Exclusive Right To Sell
- Inclusions: Stone Bench And Birdbath In Backt Yard Convey.
- Ownership: Fee Simple
Price history
| Date | Event | Price |
|---|---|---|
| 4/10/2024 | Sold | $1,200,000+5.8%$414/sqft |
Source:  Bright MLS #VAFX2164216 Report a problem Bright MLS #VAFX2164216 Report a problem | ||
| 3/4/2024 | Pending sale | $1,134,500$391/sqft |
Source: Bright MLS #VAFX2164216 Report a problem | ||
| 3/1/2024 | Listed for sale | $1,134,500$391/sqft |
Source: Bright MLS #VAFX2164216 Report a problem | ||
Public tax history
| Year | Property taxes | Tax assessment |
|---|---|---|
| 2025 | $11,978 +16% | $1,036,190 +16.3% |
| 2024 | $10,323 +2.7% | $891,040 |
| 2023 | $10,055 +5.4% | $891,040 +6.8% |
| 2022 | $9,536 | $833,940 +6.3% |
| 2021 | -- | $784,770 +4.5% |
| 2020 | $8,889 -0.2% | $751,070 -0.2% |
| 2019 | $8,904 +4.2% | $752,340 +4.2% |
| 2018 | $8,549 +3.5% | $722,350 +1.6% |
| 2017 | $8,258 +1.3% | $711,280 +1.1% |
| 2016 | $8,153 +5.4% | $703,750 +1.5% |
| 2015 | $7,735 -2.9% | $693,100 -3.2% |
| 2014 | $7,970 | $715,770 +8.8% |
| 2013 | -- | $657,750 -5.6% |
| 2012 | -- | $697,050 +7.4% |
| 2011 | -- | $648,970 -0.8% |
| 2010 | -- | $654,350 |
| 2009 | -- | $654,350 -1.2% |
| 2008 | -- | $662,350 -0.9% |
| 2007 | -- | $668,290 +47.2% |
| 2003 | -- | $454,095 +12% |
| 2002 | -- | $405,440 +11% |
| 2001 | -- | $365,260 |
Find assessor info on the county website
Neighborhood: 22124
Nearby homes
- $1,198,6004 bd3 ba2.2k sqft11183 Tattersall Trl, Oakton, VA 22124Off Market
- $1,171,2004 bd3 ba2.4k sqft11179 Tattersall Trl, Oakton, VA 22124Off Market

- $1,135,7004 bd3 ba2.3k sqft11182 Tattersall Trl, Oakton, VA 22124Off Market
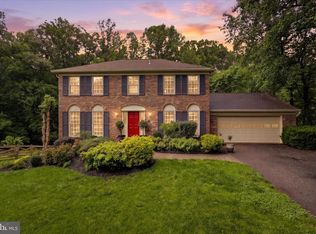
- $1,299,0004 bd4 ba2.9k sqft11180 Tattersall Trl, Oakton, VA 22124For Sale
- $1,073,6004 bd2 ba2.1k sqft11185 Tattersall Trl, Oakton, VA 22124Off Market
- $1,149,4004 bd2 ba2.5k sqft11175 Tattersall Trl, Oakton, VA 22124Off Market
- $1,127,3003 bd4 ba3k sqft11178 Tattersall Trl, Oakton, VA 22124Off Market
- $1,162,6004 bd2 ba2.9k sqft11186 Tattersall Trl, Oakton, VA 22124Off Market
Nearby schools
GreatSchools rating
- 10/10Waples Mill Elementary SchoolGrades: PK-6Distance: 0.6 mi
- 8/10Franklin Middle SchoolGrades: 7-8Distance: 5.2 mi
- 9/10Oakton High SchoolGrades: 9-12Distance: 2.9 mi
Schools provided by the listing agent
- Elementary: Waples Mill
- Middle: Franklin
- High: Oakton
- District: Fairfax County Public Schools
Source: Bright MLS. This data may not be complete. We recommend contacting the local school district to confirm school assignments for this home.
Get a cash offer in 3 minutes
Find out how much your home could sell for in as little as 3 minutes with a no-obligation cash offer.
Estimated market value
$1,287,000
Get a cash offer in 3 minutes
Find out how much your home could sell for in as little as 3 minutes with a no-obligation cash offer.
Estimated market value
$1,287,000
- Virginia
- Fairfax County
- Oakton
- 22124
- 11181 Tattersall Trl
Nearby cities
Nearby neighborhoods
Nearby zip codes
Other Oakton Topics
