Welcome To A Truly Special Home. This Expanded Coconino Model Is Unlike Any Other In Sun City. Thoughtfully Updated And Beautifully Maintained, This Home Blends Modern Comfort With Inviting Indoor-Outdoor Living. Step Inside And You'll Notice The Spacious Layout And Attention To Detail Throughout. The Enclosed Back Patio Expands The Living Space, Creating A Warm And Versatile Area For Relaxing Or Entertaining. Beyond The Home, The Backyard Feels Like Your Own Private Retreat. Enjoy A Full Outdoor Kitchen Complete With A Sink, Grill, Prep Area, And Storage Plus A Generous Eat-At Bar Perfect For Gatherings With Friends. Evenings Are Made For Unwinding Around The Gas Fire Pit Or Listening To The Soothing Sounds Of The Water Feature. A Hot Tub Completes This Outdoor Oasis, And Yes It Stays With The Home. Inside, You'll Find A Blend Of Tile And Laminate Flooring, Ceiling Fans In Every Room, And Popcorn Ceilings Removed For A Clean, Modern Look. The Kitchen Shines With Updated Cabinets, Granite Countertops, A Bright Skylight, And A Built-In Desk Ideal For Everyday Convenience. The Living Room Offers Charm And Character With Crown Molding And A Cozy Kiva Fireplace. Plantation Shutters And Six-Panel Doors Add An Elegant Finishing Touch Throughout. Recent Updates Provide Peace Of Mind. AC Unit Was Installed In 2024, Attic Insulation Has Been Added, And The Home Features An Updated Water Line From The Street, A 200-Amp Electrical Box, And A Gas Line. The Solar System Is A Prepaid Lease With The Option To Remove It At The End Of The Term. This Is More Than Just A Home, It's A Lifestyle. Come See Why This One Stands Out From The Rest.
Sold for $374,900
$374,900
11181 W CAMEO Drive, Sun City, AZ 85351
3beds
1,800sqft
Single Family Residence
Built in 1970
8,548 Square Feet Lot
$376,100 Zestimate®
$208/sqft
$2,070 Estimated rent
Home value
$376,100
$342,000 - $410,000
$2,070/mo
Zestimate® history
Owner options
List your home for rent
$2,070/mo
Rent Zestimate®
Find your next renter with Zillow Rental Manager. Plus, with online applications, you can quickly screen prospective tenants – for free.
$2,070/mo
Rent Zestimate®
Refinance and save
$2,203/mo
Est. payment
Refinancing to a lower rate could help reduce your monthly payments and save thousands over the life of the loan.
$2,203/mo
Est. payment
Explore your selling options
Work with a Zillow partner agent
Leverage their expertise and Zillow's premium Showcase listings to get your home seen by more buyers.
Get startedList with your own agent
Get your home in front of millions of buyers by listing it on Zillow.
Learn how to do itSell it yourself
Take full control of how buyers see your home on Zillow by listing For Sale by Owner (FSBO).
List your homeWhat's special
Cozy kiva fireplaceModern comfortBright skylightPrivate retreatExpanded coconino modelBuilt-in deskCrown molding
Zillow last checked:
Listing updated:
Listed by:
Amy Nixon 602-824-8787,
My Home Group Real Estate,
Timothy Nixon 623-219-7149,
My Home Group Real Estate
Bought with:
Amy Nixon, SA654793000
My Home Group Real Estate
Timothy Nixon, SA654794000
My Home Group Real Estate
Source: ARMLS,MLS#: 6942605
Facts & features
Interior
Bedrooms & bathrooms
- Bedrooms: 3
- Bathrooms: 2
- Full bathrooms: 2
Heating
- Natural Gas, Ceiling
Cooling
- Ceiling Fan(s)
Features
- High Speed Internet, Granite Counters, No Interior Steps, Pantry, 3/4 Bath Master Bdrm
- Flooring: Laminate, Tile
- Windows: Skylight(s), Double Pane Windows
- Has basement: No
- Has fireplace: Yes
- Fireplace features: Fire Pit
Interior area
- Total structure area: 1,800
- Total interior livable area: 1,800 sqft
Property
Parking
- Total spaces: 2
- Parking features: Garage Door Opener, Direct Access
- Garage spaces: 2
Accessibility
- Accessibility features: Zero-Grade Entry
Features
- Stories: 1
- Patio & porch: Covered, Patio
- Exterior features: Storage, Built-in Barbecue
- Has spa: Yes
- Spa features: Above Ground, Heated, Private
- Fencing: Chain Link,Partial
Lot
- Size: 8,548 Square Feet
- Features: Desert Back, Desert Front, Synthetic Grass Frnt, Synthetic Grass Back, Auto Timer H2O Front, Auto Timer H2O Back
Details
- Parcel number: 20058149
- Special conditions: Age Restricted (See Remarks),FIRPTA may apply
Construction
Type & style
- Home type: SingleFamily
- Architectural style: Ranch
- Property subtype: Single Family Residence
Materials
- Wood Siding, Wood Frame, Painted
- Roof: Composition
Condition
- Year built: 1970
Details
- Builder name: Del Webb
Utilities & green energy
- Sewer: Private Sewer
- Water: Pvt Water Company
Green energy
- Energy efficient items: Solar Panels
Community & HOA
Community
- Features: Pool, Racquetball, Golf, Pickleball, Community Spa, Community Spa Htd, Community Media Room, Tennis Court(s), Biking/Walking Path, Fitness Center
- Senior community: Yes
- Subdivision: SUN CITY 11A
HOA
- Has HOA: Yes
- Services included: No Fees
- HOA fee: $25 annually
- HOA name: Voluntary SCHOA
- HOA phone: 623-974-4718
Location
- Region: Sun City
Financial & listing details
- Price per square foot: $208/sqft
- Tax assessed value: $253,800
- Annual tax amount: $1,045
- Date on market: 11/4/2025
- Cumulative days on market: 73 days
- Listing terms: Cash,Conventional,FHA,VA Loan
- Ownership: Fee Simple
Price history
| Date | Event | Price |
|---|---|---|
| 1/15/2026 | Sold | $374,900-2.6%$208/sqft |
Source:  ARMLS #6942605 Report a problem ARMLS #6942605 Report a problem | ||
| 11/4/2025 | Listed for sale | $384,900+125.1%$214/sqft |
Source: ARMLS #6942605 Report a problem | ||
| 7/24/2014 | Sold | $171,000-2.2%$95/sqft |
Source: ARMLS #5111206 Report a problem | ||
| 5/7/2014 | Listed for sale | $174,900+56.2%$97/sqft |
Source: Coldwell Banker Residential Brokerage - Sun City Bell #5111206 Report a problem | ||
| 12/10/2013 | Sold | $112,000$62/sqft |
Source: Public Record Report a problem | ||
| 11/19/2013 | Price change | $112,000-8.2%$62/sqft |
Source: Ken Meade Realty #5019752 Report a problem | ||
| 10/25/2013 | Listed for sale | $122,000$68/sqft |
Source: Ken Meade Realty #5019752 Report a problem | ||
Public tax history
| Year | Property taxes | Tax assessment |
|---|---|---|
| 2025 | $342 +4.9% | $25,380 -7.5% |
| 2024 | $326 -6.9% | $27,450 +132.8% |
| 2023 | $350 -65.1% | $11,790 -33.6% |
| 2022 | $1,003 +0.2% | $17,750 +6.9% |
| 2021 | $1,001 +0.2% | $16,600 +13.6% |
| 2020 | $998 +2.9% | $14,610 +7.3% |
| 2019 | $970 | $13,620 +9.8% |
| 2018 | $970 +3.1% | $12,410 +12% |
| 2017 | $940 +12.8% | $11,080 +5.9% |
| 2016 | $834 +13.2% | $10,460 +11.6% |
| 2015 | $736 | $9,370 +23.3% |
| 2014 | -- | $7,600 +2.6% |
| 2013 | -- | $7,410 -12.4% |
| 2012 | -- | $8,460 -17.2% |
| 2011 | -- | $10,220 -2.3% |
| 2010 | -- | $10,460 -20.8% |
| 2009 | -- | $13,200 -17.5% |
| 2008 | -- | $16,000 +12.7% |
| 2007 | -- | $14,200 +63.2% |
| 2006 | -- | $8,700 |
| 2005 | -- | $8,700 +11.5% |
| 2004 | -- | $7,800 |
| 2003 | -- | $7,800 -1.3% |
| 2002 | -- | $7,900 |
Find assessor info on the county website
Neighborhood: 85351
Nearby homes
- $277,500-- bd2 ba1.2k sqft11185 W Cameo Dr, Sun City, AZ 85351Off Market
- $28,600-- bd2 ba1.6k sqft11179 W Cameo Dr, Sun City, AZ 85351Off Market
- $352,400-- bd2 ba1.6k sqft11179 W Cameo Dr, Sun City, AZ 85351Off Market
- $238,3002 bd1 ba995 sqft11123 W Gaytime Ct, Sun City, AZ 85351Off Market
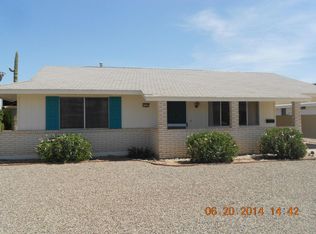
- $334,700-- bd2 ba1.9k sqft11117 W Gaytime Ct, Sun City, AZ 85351Off Market
- $26,5003 bd2 ba1.4k sqft11127 W Gaytime Ct, Sun City, AZ 85351Off Market
- $142,000-- bd2 ba-- sqft11127 W Gaytime Ct, Sun City, AZ 85351Off Market
- $329,500-- bd2 ba1.4k sqft11127 W Gaytime Ct, Sun City, AZ 85351Off Market
Nearby schools
GreatSchools rating
- 4/10Thompson Ranch Elementary SchoolGrades: PK-8Distance: 0.8 mi
- 6/10Arizona Charter AcademyGrades: K-12Distance: 2.6 mi
Get a cash offer in 3 minutes
Find out how much your home could sell for in as little as 3 minutes with a no-obligation cash offer.
Estimated market value
$376,100
Get a cash offer in 3 minutes
Find out how much your home could sell for in as little as 3 minutes with a no-obligation cash offer.
Estimated market value
$376,100
- Arizona
- Maricopa County
- Sun City
- 85351
- 11181 W CAMEO Drive
Nearby cities
Nearby neighborhoods
Nearby zip codes
Other Sun City Topics
