Nestled in a prime location with stunning mountain views, this exceptional 4-bedroom, 4-bath home seamlessly blends comfort, style and modern convenience. Plantation shutters on every window bathe the interior in natural light, creating a bright, inviting atmosphere perfect for both relaxing and entertaining. With soaring ceilings in the great room and a spacious formal dining area, this home is ideal for gatherings of any size. A stylish main floor powder room offers added convenience for guests. The eat in kitchen is a chef’s dream, featuring granite countertops, crisp white cabinetry and stainless steel appliances. A charming breakfast nook offers a cozy spot to enjoy your morning coffee. Upstairs, a versatile loft makes the perfect home office or study area, offering a peaceful space to work or unwind. The primary suite serves as a serene retreat with its completely updated, private ensuite bath—complete with radiant heated floors, a walk-in shower and dual vanities all with elegant granite and travertine finishes. Two additional upper bedrooms share a beautifully appointed full bath. The lower level includes a convenient laundry area and a spacious family room, accented by a charming barn door—ideal for relaxing or enjoying movie nights. The finished basement expands your living space with a flexible office or workout area, a ¾ bath and a fourth bedroom—perfect for guests or multi-generational living. Step outside to a new covered deck, ideal for entertaining or unwinding with a glass of wine while soaking in the views. The professionally landscaped yard offers space for gardening, play or simply enjoying the peaceful surroundings. Backing to scenic walking trails and a short stroll from Blue Heron Park, this home provides direct access to hiking, picnicking and wildlife watching. A true gem, this property offers the perfect blend of luxurious living, natural beauty and outdoor adventure.
Sold for $765,000
Street View
$765,000
11181 W Crestline Drive, Littleton, CO 80127
4beds
2,851sqft
Single Family Residence
Built in 2000
5,898 Square Feet Lot
$736,600 Zestimate®
$268/sqft
$3,597 Estimated rent
Home value
$736,600
$685,000 - $788,000
$3,597/mo
Zestimate® history
Owner options
List your home for rent
$3,597/mo
Rent Zestimate®
Find your next renter with Zillow Rental Manager. Plus, with online applications, you can quickly screen prospective tenants – for free.
$3,597/mo
Rent Zestimate®
Refinance and save
$4,568/mo
Est. payment
Refinancing to a lower rate could help reduce your monthly payments and save thousands over the life of the loan.
$4,568/mo
Est. payment
Explore your selling options
Work with a Zillow partner agent
Leverage their expertise and Zillow's premium Showcase listings to get your home seen by more buyers.
Get startedList with your own agent
Get your home in front of millions of buyers by listing it on Zillow.
Learn how to do itSell it yourself
Take full control of how buyers see your home on Zillow by listing For Sale by Owner (FSBO).
List your homeWhat's special
Stunning mountain viewsVersatile loftRadiant heated floorsNew covered deckProfessionally landscaped yardEat in kitchenGranite countertops
Zillow last checked:
Listing updated:
Listed by:
Kim Kronenberger 303-809-4390 kim@thekronenbergerteam.com,
RE/MAX Professionals
Bought with:
Jennifer Riley, 100053712
RE/MAX Professionals
Source: REcolorado as distributed by MLS GRID,MLS#: 4383830
Facts & features
Interior
Bedrooms & bathrooms
- Bedrooms: 4
- Bathrooms: 4
- Full bathrooms: 1
- 3/4 bathrooms: 2
- 1/2 bathrooms: 1
- Main level bathrooms: 1
Primary bedroom
- Description: The Primary Suite Is A Serene Retreat, Featuring A Completely Updated, Private Ensuite Bath.
- Level: Upper
- Area: 247 Square Feet
- Dimensions: 19 x 13
Bedroom
- Description: Secondary Bedroom Equipped With Ceiling Fans For Added Comfort, Share A Beautifully Finished Full Bath— Perfect For Family Or Guests.
- Level: Upper
- Area: 110 Square Feet
- Dimensions: 10 x 11
Bedroom
- Description: Secondary Bedroom Equipped With Ceiling Fans For Added Comfort, Share A Beautifully Finished Full Bath— Perfect For Family Or Guests.
- Level: Upper
- Area: 140 Square Feet
- Dimensions: 10 x 14
Bedroom
- Description: Large 4th Bedroom With Easy Access To 3/4 Bath.
- Level: Basement
- Area: 120 Square Feet
- Dimensions: 12 x 10
Primary bathroom
- Description: Features Radiant Heated Floors, Large Walk-In Shower, Two Separate Vanities, All With Elegant Granite And Travertine Finishes. Walk In Closet
- Level: Upper
- Area: 72 Square Feet
- Dimensions: 8 x 9
Bathroom
- Description: Convenient Main Floor Powder Room, Perfect For Guests.
- Level: Main
- Area: 30 Square Feet
- Dimensions: 6 x 5
Bathroom
- Description: Beautifully Finished Full Bath— Perfect For Family Or Guests.
- Level: Upper
- Area: 50 Square Feet
- Dimensions: 5 x 10
Bathroom
- Description: Beautifully Updated, Convenient And Private.
- Level: Basement
- Area: 48 Square Feet
- Dimensions: 8 x 6
Dining room
- Description: Can Accommodate A Large Table And Flows Seamlessly Between The Kitchen And Great Room.
- Level: Main
- Area: 324 Square Feet
- Dimensions: 12 x 27
Family room
- Description: Spacious Family Room, Accented By A Charming Barn Door—ideal For Relaxing Or Enjoying Movie Nights.
- Level: Lower
- Area: 247 Square Feet
- Dimensions: 19 x 13
Family room
- Description: Second Family Room That Can Flex As An Office Or Exercise Area
- Level: Basement
- Area: 216 Square Feet
- Dimensions: 12 x 18
Great room
- Description: The Two Story Great Room With Plantation Shutters Creates An Airy, Open Atmosphere, Perfect For Relaxation And Entertaining.
- Level: Main
- Area: 324 Square Feet
- Dimensions: 12 x 27
Kitchen
- Description: Featuring Sleek Granite Countertops, White Cabinetry, And Stainless Steel Appliances, The Kitchen Is Designed For Both Beauty And Functionality. A Charming Breakfast Nook Offers A Cozy Spot To Enjoy Your Morning Coffee. The Breakfast Bar Also Allows For Additional Seating Or Casual Dining.
- Level: Main
- Area: 252 Square Feet
- Dimensions: 18 x 14
Laundry
- Description: Large And Convenient Lower Level Laundry Room.
- Level: Lower
- Area: 66 Square Feet
- Dimensions: 6 x 11
Loft
- Description: The Flexible Loft Area Is Perfect As A Home Office Or Study, Providing A Quiet, Peaceful Space To Work Or Relax.
- Level: Upper
- Area: 240 Square Feet
- Dimensions: 15 x 16
Utility room
- Description: Space For Extra Storage.
- Level: Basement
Heating
- Forced Air, Natural Gas, Radiant Floor
Cooling
- Central Air
Appliances
- Included: Dishwasher, Disposal, Double Oven, Dryer, Microwave, Range, Refrigerator, Self Cleaning Oven, Washer
- Laundry: In Unit
Features
- Ceiling Fan(s), Eat-in Kitchen, Granite Counters, High Ceilings, High Speed Internet, Open Floorplan, Pantry, Primary Suite, Smart Thermostat, Smoke Free, Vaulted Ceiling(s), Walk-In Closet(s), Wired for Data
- Flooring: Carpet, Tile, Vinyl, Wood
- Windows: Bay Window(s), Double Pane Windows, Window Coverings
- Basement: Bath/Stubbed,Crawl Space,Finished,Interior Entry,Partial
Interior area
- Total structure area: 2,851
- Total interior livable area: 2,851 sqft
- Finished area above ground: 2,149
- Finished area below ground: 632
Property
Parking
- Total spaces: 3
- Parking features: Concrete, Dry Walled, Exterior Access Door, Insulated Garage
- Attached garage spaces: 3
Features
- Levels: Multi/Split
- Patio & porch: Covered, Deck
- Exterior features: Private Yard, Rain Gutters
- Fencing: Full
- Has view: Yes
- View description: Mountain(s)
Lot
- Size: 5,898 Square Feet
- Features: Greenbelt, Landscaped, Level, Master Planned, Near Public Transit, Open Space, Sprinklers In Front, Sprinklers In Rear
Details
- Parcel number: 429750
- Zoning: P-D
- Special conditions: Standard
Construction
Type & style
- Home type: SingleFamily
- Architectural style: Traditional
- Property subtype: Single Family Residence
Materials
- Brick, Frame, Wood Siding
- Foundation: Slab
- Roof: Composition
Condition
- Updated/Remodeled
- Year built: 2000
Utilities & green energy
- Electric: 220 Volts
- Sewer: Public Sewer
- Water: Public
- Utilities for property: Cable Available, Electricity Connected, Internet Access (Wired), Natural Gas Connected, Phone Available
Community & HOA
Community
- Security: Carbon Monoxide Detector(s), Smart Locks, Smoke Detector(s), Video Doorbell
- Subdivision: Sunrise Creek
HOA
- Has HOA: Yes
- Amenities included: Park, Playground, Pond Seasonal, Trail(s)
- HOA fee: $140 quarterly
- HOA name: Sunrise Creek HOA
- HOA phone: 303-985-9623
Location
- Region: Littleton
Financial & listing details
- Price per square foot: $268/sqft
- Tax assessed value: $839,005
- Annual tax amount: $4,733
- Date on market: 5/7/2025
- Listing terms: Cash,Conventional,FHA,VA Loan
- Exclusions: Seller's Personal Property, Inflatable Hot Tub & Freestanding Shelving In Garage
- Ownership: Individual
- Electric utility on property: Yes
- Road surface type: Paved
Price history
| Date | Event | Price |
|---|---|---|
| 5/30/2025 | Sold | $765,000$268/sqft |
Source:  REcolorado as distributed by MLS GRID #4383830 Report a problem REcolorado as distributed by MLS GRID #4383830 Report a problem | ||
| 5/10/2025 | Pending sale | $765,000$268/sqft |
Source: REcolorado as distributed by MLS GRID #4383830 Report a problem | ||
| 5/7/2025 | Listed for sale | $765,000+7%$268/sqft |
Source: REcolorado as distributed by MLS GRID #4383830 Report a problem | ||
| 6/21/2021 | Sold | $715,000+132.1%$251/sqft |
Source: Public Record Report a problem | ||
| 3/21/2006 | Sold | $308,000+46.2%$108/sqft |
Source: Public Record Report a problem | ||
| 10/6/1999 | Sold | $210,694$74/sqft |
Source: Public Record Report a problem | ||
Public tax history
| Year | Property taxes | Tax assessment |
|---|---|---|
| 2025 | $4,733 +0% | $52,438 +8.6% |
| 2024 | $4,731 +24.6% | $48,302 |
| 2023 | $3,796 -1.3% | $48,302 +26.9% |
| 2022 | $3,845 +12.7% | $38,054 -2.8% |
| 2021 | $3,411 | $39,149 +12.5% |
| 2020 | $3,411 +1.3% | $34,813 |
| 2019 | $3,369 +7.7% | $34,813 +11.6% |
| 2018 | $3,126 | $31,203 |
| 2017 | $3,126 +11.8% | $31,203 +7.1% |
| 2016 | $2,797 | $29,124 |
| 2015 | $2,797 +14.7% | $29,124 +20.7% |
| 2014 | $2,438 -2.4% | $24,122 |
| 2013 | $2,497 +1.9% | $24,122 -3.3% |
| 2012 | $2,450 -1% | $24,944 |
| 2011 | $2,473 +0.1% | $24,944 -1.6% |
| 2010 | $2,472 -3.3% | $25,350 |
| 2009 | $2,555 +0.4% | $25,350 -3% |
| 2008 | $2,546 +8% | $26,130 |
| 2007 | $2,357 +2.4% | $26,130 +9.4% |
| 2006 | $2,303 +1.8% | $23,890 +4% |
| 2005 | $2,262 +8.3% | $22,970 |
| 2004 | $2,089 +5.1% | $22,970 |
| 2003 | $1,988 +1.7% | $22,970 +6.6% |
| 2002 | $1,955 +14.3% | $21,540 +25.3% |
| 2001 | $1,710 +89.8% | $17,190 |
| 2000 | $901 | $17,190 |
Find assessor info on the county website
Neighborhood: 80127
Nearby homes
- $653,5003 bd3 ba2k sqft11171 W Crestline Dr, Littleton, CO 80127Off Market
- $665,0004 bd3 ba3.3k sqft11191 W Crestline Dr, Littleton, CO 80127Sold
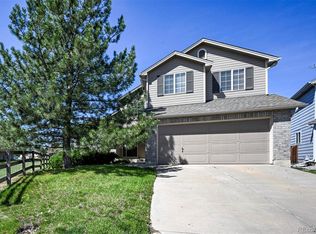
- $710,4003 bd3 ba2.5k sqft11161 W Crestline Dr, Littleton, CO 80127Off Market
- $770,5004 bd4 ba2.6k sqft11153 W Aqueduct Ln, Littleton, CO 80127Off Market

- $675,0004 bd3 ba2.5k sqft11152 W Crestline Dr, Littleton, CO 80127Sold
- $684,4005 bd4 ba2.6k sqft11184 W Aqueduct Ln, Littleton, CO 80127Off Market
- $737,4003 bd3 ba2k sqft11151 W Crestline Dr, Littleton, CO 80127Off Market
- $645,5003 bd3 ba2k sqft11164 W Aqueduct Ln, Littleton, CO 80127Off Market
Nearby schools
GreatSchools rating
- 7/10Westridge Elementary SchoolGrades: PK-5Distance: 0.4 mi
- 5/10Summit Ridge Middle SchoolGrades: 6-8Distance: 1.1 mi
- 8/10Dakota Ridge Senior High SchoolGrades: 9-12Distance: 1.7 mi
Schools provided by the listing agent
- Elementary: West Ridge
- Middle: Summit Ridge
- High: Dakota Ridge
- District: Jefferson County R-1
Source: REcolorado as distributed by MLS GRID. This data may not be complete. We recommend contacting the local school district to confirm school assignments for this home.
Get a cash offer in 3 minutes
Find out how much your home could sell for in as little as 3 minutes with a no-obligation cash offer.
Estimated market value
$736,600
Get a cash offer in 3 minutes
Find out how much your home could sell for in as little as 3 minutes with a no-obligation cash offer.
Estimated market value
$736,600
- Colorado
- Jefferson County
- Littleton
- 80127
- 11181 W Crestline Drive
Nearby cities
Nearby neighborhoods
Nearby zip codes
Other Littleton Topics
