Set in the heart of Stonemill Farms, this exceptional home offers a refined blend of elegance, comfort, custom details, and resort-style living. Designed to be enjoyed year-round and especially as summer approaches the home unfolds into a private 0.4 acre retreat featuring an in-ground saltwater pool, hot tub, expansive patios, pergola, and lush landscaping that provides both privacy and a serene setting for relaxation and entertaining.
Inside, dramatic yet timeless design elements set the tone, including white enamel cabinetry and crown molding, and thoughtfully curated lighting throughout. The soaring two-story living room is filled with natural light from walls of windows and anchored by a striking floor-to-ceiling stone fireplace, creating a breathtaking focal point.
The gourmet kitchen is designed for both form and function, showcasing granite countertops, high-end appliances, and a butler’s pantry. The main floor also includes a cozy sitting room along with an inviting additional living room perfect for gathering or quiet moments.
An open staircase with elegant railing leads to the upper level, where a loft overlooks the main living space alongside three comfortable bedrooms. The luxurious primary suite is a true retreat with spa-like bathroom and is highlighted by an extraordinary dual walk-in closet designed as a showcase for impeccable organization.
The lower level offers a warm and inviting family room, along with a fourth bedroom currently used as a private exercise studio. Abundant storage is found throughout the home and in the large three-car garage.
All of this is located within one of Woodbury’s most desirable neighborhoods, offering resort-style, year-round amenities. A rare opportunity to enjoy elevated living, exceptional design, and an unmatched lifestyle- all in one remarkable home.
Closed
$724,000
11181 Walnut Ln, Woodbury, MN 55129
4beds
4,010sqft
Single Family
Built in 2011
0.4 Acres Lot
$726,900 Zestimate®
$181/sqft
$4,702 Estimated rent
Home value
$726,900
$676,000 - $778,000
$4,702/mo
Zestimate® history
Owner options
List your home for rent
$4,702/mo
Rent Zestimate®
Find your next renter with Zillow Rental Manager. Plus, with online applications, you can quickly screen prospective tenants – for free.
$4,702/mo
Rent Zestimate®
Refinance and save
$4,734/mo
Est. payment
Refinancing to a lower rate could help reduce your monthly payments and save thousands over the life of the loan.
$4,734/mo
Est. payment
Explore your selling options
Work with a Zillow partner agent
Leverage their expertise and Zillow's premium Showcase listings to get your home seen by more buyers.
Get startedList with your own agent
Get your home in front of millions of buyers by listing it on Zillow.
Learn how to do itSell it yourself
Take full control of how buyers see your home on Zillow by listing For Sale by Owner (FSBO).
List your homeWhat's special
Zillow last checked:
Listing updated:
Listed by:
Mike Boege 651-325-7419,
Coldwell Banker Realty,
Abby Dean 651-226-6035
Bought with:
John Lawrence Hodnett
Pemberton RE
Source: NorthstarMLS as distributed by MLS GRID,MLS#: 7018269
Facts & features
Interior
Bedrooms & bathrooms
- Bedrooms: 4
- Bathrooms: 4
- Full bathrooms: 2
- 3/4 bathrooms: 1
- 1/2 bathrooms: 1
Bedroom
- Level: Upper
- Area: 221.26 Square Feet
- Dimensions: 14'10"x14'11"
Bedroom 2
- Level: Upper
- Area: 147.81 Square Feet
- Dimensions: 13'9"x 10'9"
Bedroom 3
- Level: Upper
- Area: 127.11 Square Feet
- Dimensions: 11'11"x 10'8"
Bedroom 4
- Level: Lower
- Area: 192 Square Feet
- Dimensions: 16 x 12
Dining room
- Level: Main
- Area: 110 Square Feet
- Dimensions: 11x10
Family room
- Level: Lower
- Area: 532 Square Feet
- Dimensions: 28 x19
Flex room
- Level: Main
- Area: 154 Square Feet
- Dimensions: 14 x11
Foyer
- Level: Main
- Area: 189.06 Square Feet
- Dimensions: 13'10"x 13'8"
Kitchen
- Level: Main
- Area: 150 Square Feet
- Dimensions: 15x10
Laundry
- Level: Main
- Area: 110 Square Feet
- Dimensions: 11x10
Living room
- Level: Main
- Area: 238 Square Feet
- Dimensions: 17 x 14
Office
- Level: Main
- Area: 136.67 Square Feet
- Dimensions: 13'8"x 10
Heating
- Forced Air, Zoned
Cooling
- Central Air
Appliances
- Included: Air-To-Air Exchanger, Chandelier, Cooktop, Dishwasher, Disposal, Dryer, Exhaust Fan, Microwave, Refrigerator, Stainless Steel Appliance(s), Wall Oven, Washer
- Laundry: Laundry Room, Main Level
Features
- Basement: Egress Window(s),Finished,Full,Concrete,Sump Basket,Sump Pump
- Number of fireplaces: 2
- Fireplace features: Electric, Gas, Living Room
Interior area
- Total structure area: 4,010
- Total interior livable area: 4,010 sqft
- Finished area above ground: 2,739
- Finished area below ground: 1,159
Property
Parking
- Total spaces: 3
- Parking features: Attached, Asphalt, Garage Door Opener
- Attached garage spaces: 3
- Has uncovered spaces: Yes
- Details: Garage Dimensions (29 x27)
Accessibility
- Accessibility features: None
Features
- Levels: Two
- Stories: 2
- Patio & porch: Covered, Front Porch, Patio
- Has private pool: Yes
- Pool features: In Ground, Heated, Shared
- Fencing: Full
Lot
- Size: 0.4 Acres
- Features: Corner Lot, Tree Coverage - Medium
Details
- Foundation area: 1271
- Parcel number: 2402821320055
- Zoning description: Residential-Single Family
Construction
Type & style
- Home type: SingleFamily
- Property subtype: Single Family
Materials
- Roof: Age Over 8 Years,Asphalt
Condition
- New construction: No
- Year built: 2011
Utilities & green energy
- Electric: Circuit Breakers
- Gas: Natural Gas
- Sewer: City Sewer/Connected
- Water: City Water/Connected
Community & HOA
Community
- Subdivision: Stonemill Farms 5th Add
HOA
- Has HOA: Yes
- Services included: Other, Professional Mgmt, Recreation Facility, Sanitation, Shared Amenities
- HOA fee: $190 monthly
- HOA name: Associa
- HOA phone: 763-225-6400
Location
- Region: Woodbury
Financial & listing details
- Price per square foot: $181/sqft
- Tax assessed value: $617,400
- Annual tax amount: $7,761
- Date on market: 2/9/2026
- Cumulative days on market: 34 days
- Road surface type: Paved
Price history
| Date | Event | Price |
|---|---|---|
| 3/30/2026 | Sold | $724,000-2.1%$181/sqft |
Source:  NorthstarMLS as distributed by MLS GRID #7018269 Report a problem NorthstarMLS as distributed by MLS GRID #7018269 Report a problem | ||
| 3/19/2026 | Pending sale | $739,900$185/sqft |
Source: NorthstarMLS as distributed by MLS GRID #7018269 Report a problem | ||
| 2/13/2026 | Listed for sale | $739,900+35.8%$185/sqft |
Source: NorthstarMLS as distributed by MLS GRID #7018269 Report a problem | ||
| 6/15/2015 | Sold | $545,000+2.9%$136/sqft |
Source: NorthstarMLS as distributed by MLS GRID #4557629 Report a problem | ||
| 4/13/2015 | Pending sale | $529,500$132/sqft |
Source: RE/MAX Results #4557629 Report a problem | ||
| 4/9/2015 | Price change | $529,500-2.8%$132/sqft |
Source: RE/MAX Results #4557629 Report a problem | ||
| 3/27/2015 | Listed for sale | $545,000+19.5%$136/sqft |
Source: RE/MAX Results #4557629 Report a problem | ||
| 3/28/2012 | Sold | $456,078$114/sqft |
Source: Public Record Report a problem | ||
Public tax history
| Year | Property taxes | Tax assessment |
|---|---|---|
| 2025 | $7,816 +1.5% | $617,400 -3.6% |
| 2024 | $7,698 +8% | $640,600 +9% |
| 2023 | $7,128 +9% | $587,900 +20% |
| 2022 | $6,542 +0.3% | $489,900 |
| 2021 | $6,522 -1.2% | $489,900 +0.1% |
| 2020 | $6,600 | $489,600 |
| 2019 | $6,600 | $489,600 +3.3% |
| 2018 | $6,600 -0.6% | $473,900 -0.4% |
| 2017 | $6,640 -1.9% | $475,600 +4.8% |
| 2016 | $6,768 +0.6% | $453,900 -1.4% |
| 2015 | $6,730 | $460,400 +7% |
| 2013 | $6,730 +386.3% | $430,100 +322.9% |
| 2012 | $1,384 | $101,700 +27.1% |
| 2011 | $1,384 -79.9% | $80,000 -36.5% |
| 2010 | $6,882 -4.4% | $126,000 |
| 2009 | $7,196 -12.1% | -- |
| 2008 | $8,184 | -- |
Find assessor info on the county website
Neighborhood: 55129
Nearby homes
- $631,9005 bd4 ba3.9k sqft11187 Walnut Ln, Woodbury, MN 55129Off Market
- $571,2004 bd2 ba2.7k sqft11182 Walnut Ln, Woodbury, MN 55129Off Market

- $561,6004 bd2 ba2.4k sqft11193 Walnut Ln, Woodbury, MN 55129Off Market
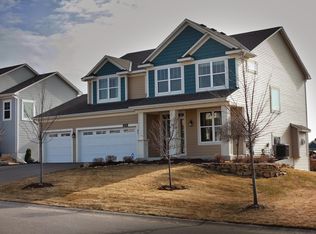
- $551,9004 bd4 ba2.4k sqft11188 Walnut Ln, Woodbury, MN 55129Off Market
- $586,8004 bd3 ba2.6k sqft11144 Anvil Curv, Woodbury, MN 55129Off Market
- $570,0004 bd3 ba2.8k sqft11136 Anvil Curv, Woodbury, MN 55129Off Market
- $542,8004 bd4 ba2.3k sqft11175 Walnut Ln, Woodbury, MN 55129Off Market
- $647,2005 bd4 ba3.4k sqft11194 Walnut Ln, Woodbury, MN 55129Off Market
Nearby schools
GreatSchools rating
- 10/10Liberty Ridge Elementary SchoolGrades: PK-5Distance: 1 mi
- 9/10Lake Middle SchoolGrades: 6-8Distance: 2.4 mi
- 10/10East Ridge High SchoolGrades: 9-12Distance: 2.7 mi
Get a cash offer in 3 minutes
Find out how much your home could sell for in as little as 3 minutes with a no-obligation cash offer.
Estimated market value
$726,900
Get a cash offer in 3 minutes
Find out how much your home could sell for in as little as 3 minutes with a no-obligation cash offer.
Estimated market value
$726,900
- Minnesota
- Washington County
- Woodbury
- 55129
- 11181 Walnut Ln
Nearby cities
Nearby zip codes
Other Woodbury Topics
