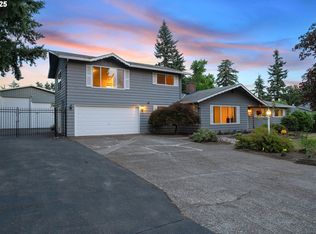

Seclusion and functionality all in one! This home is much bigger on the inside than it appears from the outside. Situated on a half-acre lot on a cul-de-sac in a quiet area of Oregon City, this home offers complete privacy! The spacious floor plan has large open rooms, high ceilings, abundant windows, and skylights. Newer laminate flooring throughout the entire home. The open-concept kitchen features a large eating bar and connects to the dining and living rooms. The primary suite is 27x20 and has vaulted ceilings, a balcony, skylight, walk-in closet with built-ins, and a large bathroom with a walk-in shower. Wood burning fireplaces in the main level dining room and lower-level family room. The lower level is perfect for working from home, an in-home business, or separate living quarters. Sliding glass doors on every level offer easy access to enjoy the outdoors. The large, level lot offers plenty of room for gardening, entertaining, playing, and parking all your toys. There are two RV parking spots, one that's covered with electric hookup. Come check out all the possibilities here!
Sold
$690,000
11182 Allen Ct, Oregon City, OR 97045
4beds
3,358sqft
Residential, Single Family Residence
Built in 1971
0.49 Acres Lot
$700,400 Zestimate®
$205/sqft
$5,002 Estimated rent
Home value
$700,400
$651,000 - $756,000
$5,002/mo
Zestimate® history
Owner options
List your home for rent
$5,002/mo
Rent Zestimate®
Find your next renter with Zillow Rental Manager. Plus, with online applications, you can quickly screen prospective tenants – for free.
$5,002/mo
Rent Zestimate®
Refinance and save
$4,199/mo
Est. payment
Refinancing to a lower rate could help reduce your monthly payments and save thousands over the life of the loan.
$4,199/mo
Est. payment
Explore your selling options
Work with a Zillow partner agent
Leverage their expertise and Zillow's premium Showcase listings to get your home seen by more buyers.
Get startedList with your own agent
Get your home in front of millions of buyers by listing it on Zillow.
Learn how to do itSell it yourself
Take full control of how buyers see your home on Zillow by listing For Sale by Owner (FSBO).
List your homeWhat's special
Zillow last checked:
Listing updated:
Listed by:
Donna Austin 503-858-0986,
eXp Realty, LLC
Bought with:
OR and WA Non Rmls, NA
Non Rmls Broker
Source: RMLS (OR),MLS#: 24006077
Facts & features
Interior
Bedrooms & bathrooms
- Bedrooms: 4
- Bathrooms: 4
- Full bathrooms: 2
- Partial bathrooms: 2
- Main level bathrooms: 1
Primary bedroom
- Features: Balcony, Ceiling Fan, Skylight, Sliding Doors, High Ceilings, Laminate Flooring, Suite, Walkin Closet, Walkin Shower
- Level: Upper
- Area: 540
- Dimensions: 27 x 20
Bedroom 2
- Features: Laminate Flooring
- Level: Upper
- Area: 168
- Dimensions: 14 x 12
Bedroom 3
- Features: Laminate Flooring
- Level: Lower
- Area: 110
- Dimensions: 11 x 10
Dining room
- Features: Fireplace, Sliding Doors, Laminate Flooring
- Level: Main
- Area: 325
- Dimensions: 25 x 13
Family room
- Features: Ceiling Fan, Fireplace, Patio, Sliding Doors, Laminate Flooring
- Level: Lower
- Area: 336
- Dimensions: 24 x 14
Kitchen
- Features: Eat Bar, Free Standing Range, Free Standing Refrigerator
- Level: Main
- Area: 165
- Width: 11
Living room
- Features: Ceiling Fan, High Ceilings
- Level: Main
- Area: 400
- Dimensions: 20 x 20
Office
- Features: Laminate Flooring
- Level: Lower
- Area: 200
- Dimensions: 20 x 10
Heating
- Forced Air, Fireplace(s)
Cooling
- Heat Pump
Appliances
- Included: Dishwasher, Free-Standing Range, Free-Standing Refrigerator, Stainless Steel Appliance(s), Electric Water Heater
Features
- Ceiling Fan(s), High Ceilings, Bathroom, Built-in Features, Eat Bar, Balcony, Suite, Walk-In Closet(s), Walkin Shower, Kitchen Island
- Flooring: Laminate
- Doors: Sliding Doors
- Windows: Double Pane Windows, Skylight(s)
- Basement: Finished,Full
- Number of fireplaces: 2
- Fireplace features: Wood Burning
Interior area
- Total structure area: 3,358
- Total interior livable area: 3,358 sqft
Property
Parking
- Total spaces: 2
- Parking features: Driveway, RV Access/Parking, Garage Door Opener, Attached
- Attached garage spaces: 2
- Has uncovered spaces: Yes
Features
- Levels: Tri Level
- Stories: 3
- Patio & porch: Patio
- Exterior features: Raised Beds, Yard, Balcony
- Fencing: Fenced
- Has view: Yes
- View description: Trees/Woods
Lot
- Size: 0.49 Acres
- Features: Cul-De-Sac, Level, Secluded, Trees, SqFt 20000 to Acres1
Details
- Additional structures: RVParking
- Parcel number: 00761875
Construction
Type & style
- Home type: SingleFamily
- Property subtype: Residential, Single Family Residence
Materials
- Cement Siding, Lap Siding
- Roof: Composition
Condition
- Resale
- New construction: No
- Year built: 1971
Utilities & green energy
- Gas: Gas
- Sewer: Septic Tank
- Water: Public
Community & neighborhood
Location
- Region: Oregon City
Other
Other facts
- Listing terms: Cash,Conventional,FHA,VA Loan
- Road surface type: Paved
Price history
| Date | Event | Price |
|---|---|---|
| 12/18/2024 | Sold | $690,000-1.4%$205/sqft |
Source:  RMLS (OR) #24006077 Report a problem RMLS (OR) #24006077 Report a problem | ||
| 9/11/2024 | Pending sale | $699,900+30.6%$208/sqft |
Source: RMLS (OR) #24006077 Report a problem | ||
| 8/14/2018 | Sold | $536,000$160/sqft |
Source: RMLS (OR) #18217872 Report a problem | ||
Public tax history
Tax history is unavailable.
Neighborhood: 97045
Nearby schools
GreatSchools rating
- 7/10John Mcloughlin Elementary SchoolGrades: K-5Distance: 0.4 mi
- 4/10Gardiner Middle SchoolGrades: 6-8Distance: 2 mi
- 8/10Oregon City High SchoolGrades: 9-12Distance: 3.8 mi
Schools provided by the listing agent
- Elementary: John Mcloughlin
- Middle: Gardiner
- High: Oregon City
Source: RMLS (OR). This data may not be complete. We recommend contacting the local school district to confirm school assignments for this home.
Get a cash offer in 3 minutes
Find out how much your home could sell for in as little as 3 minutes with a no-obligation cash offer.
Estimated market value
$700,400
Get a cash offer in 3 minutes
Find out how much your home could sell for in as little as 3 minutes with a no-obligation cash offer.
Estimated market value
$700,400
- Oregon
- Clackamas County
- Oregon City
- 97045
- 11182 Allen Ct
Nearby cities
Nearby neighborhoods
Nearby zip codes
Other Oregon City Topics
