Skip main navigation
Sold
  • Price Unknown

    11182 River Highlands Dr Unit 8A, Saint Amant, LA 70774

    3beds
    1,400sqft
    Single Family Residence, Condominium, Residential
    Built in ----
    -- sqft lot
    $216,400 Zestimate®
    $--/sqft
    $1,695 Estimated rent

    Home value

    $216,400

    $206,000 - $229,000

    $1,695/mo

    Zestimate® history
    Loading
    Loading...

    Owner options

    List your home for rent

    $1,695/mo

    Rent Zestimate®

    Find your next renter with Zillow Rental Manager. Plus, with online applications, you can quickly screen prospective tenants – for free.

    Learn more

    $1,695/mo

    Rent Zestimate®

    Refinance and save

    $5,400/mo

    Est. payment

    Refinancing to a lower rate could help reduce your monthly payments and save thousands over the life of the loan.

    See today's rates

    $5,400/mo

    Est. payment

    Explore your selling options

    Work with a Zillow partner agent

    Leverage their expertise and Zillow's premium Showcase listings to get your home seen by more buyers.

    Get started

    List with your own agent

    Get your home in front of millions of buyers by listing it on Zillow.

    Learn how to do it

    Sell it yourself

    Take full control of how buyers see your home on Zillow by listing For Sale by Owner (FSBO).

    List your home

    What's special

    Open floor planStorage roomWalk-in laundry roomLarge showerDouble vanityEn-suite bathroomUnique crown molding throughout
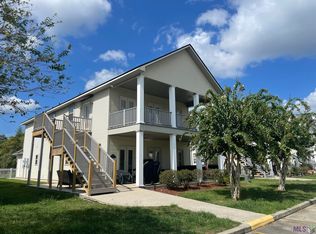
    Looking for waterfront living? THIS IS IT!!! Precious 3 bedroom/2 bath in the gated River Highlands Est Condos. This unit is located on the ground floor, so no stairs! There are 2 designated parking spaces for this unit and additional visitor parking. There was no expense spared on the upgrades done to this condo! There is brand new luxury waterproof flooring, new granite countertops and backsplash in the kitchen, a butcher block kitchen island and unique crown molding throughout-- That's just to name a few!! All 3 bedrooms are a good size and have walk-in closets. The master bedroom has an en-suite bathroom that offers a large shower and double vanity. The walk-in laundry room has extra space for hanging clothes up or you could put an additional refrigerator. It is also conveniently located to all 3 bedrooms. The kitchen, dining and living room are an open floor plan that would make a great place for entertaining! Or you can step outside into the large, screened porch and enjoy the view of the Diversion Canal! There is a storage room on the front of the condo that has plenty of space for storing boating gear or anything you may not need inside the condo! The 11.6x20 boat slip that comes with this unit has had a roof added and an electric boat lift! The washer, dryer, inside refrigerator and storage room refrigerator will remain!! This condo has never flooded! Furniture and boat are also available for purchase if buyer is interested. Make your appointment today and come check out this great property!!

    Zillow last checked:

    Listing updated:

    Listed by:

    Katie Benton Thompson,

    Mandy Benton Realty Group LLC

    Bought with:

    Sheila Payton, 0995689295

    Property First Realty Group

    Source: ROAM MLS,MLS#: 2023011448MLS Logo

    Facts & features

    Interior

    Bedrooms & bathrooms
    • Bedrooms: 3
    • Bathrooms: 2
    • Full bathrooms: 2
    Rooms
    • Room types: Bedroom, Breakfast Room, Kitchen, Primary Bedroom, Living Room
    Primary bedroom
    • Features: En Suite Bath
    • Level: First
    • Area: 204
    • Dimensions: 12 x 17
    Bedroom 1
    • Level: First
    • Area: 121
    • Dimensions: 11 x 11
    Bedroom 2
    • Level: First
    • Area: 121
    • Dimensions: 11 x 11
    Primary bathroom
    • Features: Double Vanity, Walk-In Closet(s), Shower Only
    Kitchen
    • Features: Granite Counters, Kitchen Island
    • Level: First
    • Area: 120
    • Dimensions: 10 x 12
    Living room
    • Level: First
    • Area: 224
    • Dimensions: 14 x 16
    Heating
    • Central
    Cooling
    • Central Air
    Appliances
    • Included: Electric Cooktop, Dishwasher, Microwave, Range/Oven, Refrigerator, Stainless Steel Appliance(s)
    • Laundry: Inside, Laundry Room
    Features
    • Crown Molding, Eat-in Kitchen
    Interior area
    • Total structure area: 1,728
    • Total interior livable area: 1,400 sqft

    Property

    Parking
    • Total spaces: 2
    • Parking features: 2 Cars Park, Assigned
    Features
    • Stories: 1
    • Patio & porch: Patio, Screened
    • Exterior features: Boat Slip
    • Fencing: None
    • Has view: Yes
    • View description: Water
    • Has water view: Yes
    • Water view: Water
    • Waterfront features: Waterfront, River Front, Water Access, Walk To Water, Navigable Water
    Details
    • Parcel number: 20019859
    • Special conditions: Standard

    Construction

    Type & style
    • Home type: Condo
    • Architectural style: Acadian
    • Property subtype: Single Family Residence, Condominium, Residential
    • Attached to another structure: Yes
    Materials
    • Vinyl Siding, Frame
    • Foundation: Slab
    Condition
    • New construction: No

    Utilities & green energy

    • Gas: None
    • Sewer: Public Sewer
    • Water: Public
    • Utilities for property: Cable Connected

    Community & HOA

    Community
    • Subdivision: River Highlands Est Condos
    HOA
    • Has HOA: Yes
    • Services included: Common Areas, Maintenance Grounds, Insurance, Maint Subd Entry HOA, Pest Control, Trash
    • HOA fee: $5,400 annually
    Location
    • Region: Saint Amant

    Financial & listing details

    • Tax assessed value: $165,000
    • Annual tax amount: $1,652
    • Date on market: 7/14/2023
    • Listing terms: Cash,Conventional

    Price history

    DateEventPrice
    9/14/2023Sold--
    Source: ROAM MLS #2023011448 Report a problem
    7/14/2023Pending sale$219,000$156/sqft
    Source: ROAM MLS #2023011448 Report a problem
    7/14/2023Listing removed--
    Source: ROAM MLS #2023011448 Report a problem
    7/12/2023Listed for sale$219,000+4.8%$156/sqft
    Source: ROAM MLS #2023011448 Report a problem
    6/5/2017Sold--
    Source: ROAM MLS #2017003745 Report a problem
    11/21/2016Listing removed$209,000$149/sqft
    Source: Visual Tour #2015014695 Report a problem
    8/20/2016Price change$209,000+2%$149/sqft
    Source: Visual Tour #2015014695 Report a problem
    7/3/2016Listed for sale$204,900-2%$146/sqft
    Source: Visual Tour #2015014695 Report a problem
    1/24/2016Listing removed$209,000$149/sqft
    Source: Visual Tour #2015014695 Report a problem
    10/26/2015Listed for sale$209,000$149/sqft
    Source: Visual Tour #2015014695 Report a problem
    8/26/2008Sold--
    Source: Agent Provided Report a problem
    6/16/2006Sold--
    Source: Agent Provided Report a problem

    Public tax history

    YearProperty taxesTax assessment
    2025$1,652 -1.8%$16,500
    2024$1,682 -0.2%$16,500
    2023$1,686 0%$16,500
    2022$1,686 +0%$16,500
    2021$1,685 -0.5%$16,500
    2020$1,695 -0.6%$16,500
    2019$1,704 +1.2%$16,500
    2018$1,685 $16,500
    2017$1,685 $16,500
    2015$1,685 -0.4%$16,500
    2014$1,692 $16,500
    2013$1,692 +1%$16,500
    2012$1,676 -0.1%$16,500
    2011$1,677 $16,500
    2010$1,677 $16,500
    2009$1,677 -5.1%$16,500 -5.1%
    2008$1,767 +2.9%$17,390
    2007$1,718 $17,390
    Find assessor info on the county website

    Neighborhood: 70774

    Nearby schools

    GreatSchools rating
    Schools provided by the listing agent
    • District: Ascension Parish

    Source: ROAM MLS. This data may not be complete. We recommend contacting the local school district to confirm school assignments for this home.

    Get a cash offer in 3 minutes
    Find out how much your home could sell for in as little as 3 minutes with a no-obligation cash offer.
    Estimated market value
    $216,400
    Get a cash offer in 3 minutes
    Find out how much your home could sell for in as little as 3 minutes with a no-obligation cash offer.
    Estimated market value
    $216,400