Welcome to Rowley Downs—one of Parker’s most beloved and established neighborhoods—where timeless character blends seamlessly with modern comfort. Nestled on a spacious quarter-acre lot surrounded by mature trees and open space, this beautifully updated 4-bedroom, 3.5-bath home offers a park-like setting with undeniable curb appeal. Inside, fresh paint, brand-new carpet, and stylish finishes create a welcoming atmosphere while honoring the home’s original charm. The remodeled kitchen is a true centerpiece, featuring updated cabinetry, sleek countertops, stainless steel appliances, and a layout designed to inspire your inner chef. Each bathroom has been thoughtfully renovated with today’s most desirable finishes, adding both style and functionality. Multiple living areas provide flexibility for every lifestyle—from the cozy family room with its inviting fireplace, to the formal dining room that could easily double as a home office or study. Upstairs, spacious bedrooms offer quiet retreats, including a serene primary suite with a beautifully updated en-suite bath. The finished basement adds even more versatility, perfect for a guest suite, home gym, playroom, or entertainment space. Step outside and the charm continues—a large covered patio invites you to enjoy al fresco dining, weekend barbecues, or a peaceful morning coffee, while the expansive backyard provides endless possibilities for play, pets, gardening, or simply unwinding. Just a short walk to downtown Parker, you’ll enjoy easy access to shops, dining, farmers markets, community events, and summer concerts. With its rare combination of space, thoughtful updates, and unbeatable location, this Rowley Downs gem is more than just a house—you’ll love living here. Sellers are providing a 1 year home warranty through Fidelity National Home Warranty.
Sold for $590,000
$590,000
11183 Cambridge Court, Parker, CO 80138
4beds
2,610sqft
Single Family Residence
Built in 1973
0.26 Acres Lot
$586,100 Zestimate®
$226/sqft
$3,382 Estimated rent
Home value
$586,100
$557,000 - $615,000
$3,382/mo
Zestimate® history
Owner options
List your home for rent
$3,382/mo
Rent Zestimate®
Find your next renter with Zillow Rental Manager. Plus, with online applications, you can quickly screen prospective tenants – for free.
$3,382/mo
Rent Zestimate®
Refinance and save
$2,869/mo
Est. payment
Refinancing to a lower rate could help reduce your monthly payments and save thousands over the life of the loan.
$2,869/mo
Est. payment
Explore your selling options
Work with a Zillow partner agent
Leverage their expertise and Zillow's premium Showcase listings to get your home seen by more buyers.
Get startedList with your own agent
Get your home in front of millions of buyers by listing it on Zillow.
Learn how to do itSell it yourself
Take full control of how buyers see your home on Zillow by listing For Sale by Owner (FSBO).
List your homeWhat's special
Mature treesInviting fireplaceFinished basementSpacious quarter-acre lotCozy family roomExpansive backyardSerene primary suite
Zillow last checked:
Listing updated:
Listed by:
The Knoll Team 720-935-0895 team@theknollteam.com,
West and Main Homes Inc
Bought with:
Ying Jin, 040046167
HomeSmart Realty
Source: REcolorado as distributed by MLS GRID,MLS#: 7307165
Facts & features
Interior
Bedrooms & bathrooms
- Bedrooms: 4
- Bathrooms: 4
- Full bathrooms: 1
- 3/4 bathrooms: 2
- 1/2 bathrooms: 1
- Main level bathrooms: 1
Bedroom
- Description: Guest Bedroom #1
- Level: Upper
Bedroom
- Description: Guest Bedroom #2
- Level: Upper
Bedroom
- Description: Guest Bedroom #1
- Level: Upper
Bedroom
- Description: Primary Bedroom W/ En-Suite Bathroom
- Features: Primary Suite
- Level: Upper
Bathroom
- Description: Updated Half Bathroom On Main Floor
- Level: Main
Bathroom
- Description: Primary Bathroom W/ Dual Sinks + Updates
- Features: En Suite Bathroom
- Level: Upper
Bathroom
- Description: Beautifully Updated Hall Bathroom W/ Shower/Tub Combo
- Level: Upper
Bathroom
- Description: Bathroom In Basement
- Level: Basement
Dining room
- Description: Dining Room Off Of Kitchen
- Level: Main
Family room
- Description: Family Room W/ Gas Fireplace
- Level: Main
Great room
- Description: Open Great Room In Basement
- Level: Basement
Kitchen
- Description: Freshly Updated Kitchen With Breakfast Nook
- Level: Main
Laundry
- Description: Laundry Room In Basement W/ Storage
- Level: Basement
Living room
- Description: Living Space As You Walk In To The Right Of The Foyer
- Level: Main
Heating
- Forced Air
Cooling
- Central Air
Appliances
- Included: Dishwasher, Disposal, Dryer, Gas Water Heater, Microwave, Oven, Refrigerator, Self Cleaning Oven, Washer
- Laundry: In Unit
Features
- Built-in Features, Ceiling Fan(s), Eat-in Kitchen, Open Floorplan, Pantry, Primary Suite, Quartz Counters
- Flooring: Carpet, Laminate, Tile
- Windows: Double Pane Windows, Window Coverings
- Basement: Finished,Full
- Number of fireplaces: 1
- Fireplace features: Family Room
- Common walls with other units/homes: No Common Walls
Interior area
- Total structure area: 2,610
- Total interior livable area: 2,610 sqft
- Finished area above ground: 1,890
- Finished area below ground: 684
Property
Parking
- Total spaces: 2
- Parking features: Concrete
- Attached garage spaces: 2
Features
- Levels: Two
- Stories: 2
- Entry location: Ground
- Patio & porch: Covered, Deck, Front Porch, Patio
- Exterior features: Dog Run, Private Yard, Rain Gutters
- Fencing: Full
Lot
- Size: 0.26 Acres
- Features: Greenbelt, Irrigated, Landscaped, Level, Many Trees, Master Planned, Sprinklers In Front, Sprinklers In Rear
Details
- Parcel number: R0113291
- Special conditions: Standard
Construction
Type & style
- Home type: SingleFamily
- Architectural style: Traditional
- Property subtype: Single Family Residence
Materials
- Frame, Wood Siding
- Foundation: Slab
- Roof: Composition
Condition
- Year built: 1973
Utilities & green energy
- Sewer: Public Sewer
- Water: Public
- Utilities for property: Cable Available, Electricity Connected, Natural Gas Connected
Community & HOA
Community
- Security: Carbon Monoxide Detector(s), Smoke Detector(s), Video Doorbell
- Subdivision: Rowley Downs
HOA
- Has HOA: Yes
- Amenities included: Clubhouse, Park, Playground, Trail(s)
- Services included: Maintenance Grounds, Snow Removal
- HOA fee: $70 monthly
- HOA name: RealManage
- HOA phone: 866-473-2573
Location
- Region: Parker
Financial & listing details
- Price per square foot: $226/sqft
- Tax assessed value: $542,209
- Annual tax amount: $3,454
- Date on market: 11/4/2025
- Listing terms: Cash,Conventional,FHA,VA Loan
- Exclusions: Sellers Personal Property
- Ownership: Individual
- Electric utility on property: Yes
Price history
| Date | Event | Price |
|---|---|---|
| 1/30/2026 | Sold | $590,000-8.5%$226/sqft |
Source:  REcolorado as distributed by MLS GRID #7307165 Report a problem REcolorado as distributed by MLS GRID #7307165 Report a problem | ||
| 12/24/2025 | Pending sale | $644,900$247/sqft |
Source: REcolorado as distributed by MLS GRID #7307165 Report a problem | ||
| 11/12/2025 | Price change | $644,900-0.8%$247/sqft |
Source: REcolorado as distributed by MLS GRID #7307165 Report a problem | ||
| 11/4/2025 | Listed for sale | $649,900$249/sqft |
Source: REcolorado as distributed by MLS GRID #7307165 Report a problem | ||
| 10/14/2025 | Pending sale | $649,900$249/sqft |
Source: REcolorado as distributed by MLS GRID #7307165 Report a problem | ||
| 9/26/2025 | Listed for sale | $649,900+106.3%$249/sqft |
Source: REcolorado as distributed by MLS GRID #7307165 Report a problem | ||
| 8/19/2024 | Listing removed | $3,395$1/sqft |
Source: Zillow Rentals Report a problem | ||
| 8/13/2024 | Listed for rent | $3,395$1/sqft |
Source: Zillow Rentals Report a problem | ||
| 6/24/2014 | Sold | $315,000-3.8%$121/sqft |
Source: Public Record Report a problem | ||
| 5/14/2014 | Price change | $327,500-0.8%$125/sqft |
Source: Jensen Associated Brokers, Inc. #5196363 Report a problem | ||
| 4/29/2014 | Listed for sale | $330,000+27%$126/sqft |
Source: Jensen Associated Brokers, Inc. #5196363 Report a problem | ||
| 1/31/2007 | Sold | $259,900+45.2%$100/sqft |
Source: Public Record Report a problem | ||
| 11/6/1998 | Sold | $179,000+31.1%$69/sqft |
Source: Public Record Report a problem | ||
| 9/14/1993 | Sold | $136,500$52/sqft |
Source: Public Record Report a problem | ||
Public tax history
| Year | Property taxes | Tax assessment |
|---|---|---|
| 2025 | $3,454 -1.2% | $33,890 -21.6% |
| 2024 | $3,495 +34.9% | $43,220 -1% |
| 2023 | $2,592 -3.9% | $43,640 +45.6% |
| 2022 | $2,698 | $29,980 -2.8% |
| 2021 | -- | $30,840 +2.8% |
| 2020 | $2,656 +10.1% | $30,000 |
| 2019 | $2,413 | $30,000 +13.6% |
| 2018 | $2,413 +7.8% | $26,400 |
| 2017 | $2,239 +10.4% | $26,400 +12.4% |
| 2016 | $2,029 -1.8% | $23,480 |
| 2015 | $2,065 +7.8% | $23,480 +20.9% |
| 2014 | $1,916 | $19,420 |
| 2013 | -- | $19,420 +4.5% |
| 2012 | -- | $18,590 |
| 2011 | -- | $18,590 -5.1% |
| 2010 | -- | $19,590 -3.1% |
| 2009 | $916 | $20,220 |
| 2008 | -- | $20,220 +13.2% |
| 2007 | -- | $17,860 |
| 2006 | $1,603 -6.6% | $17,860 -6.5% |
| 2004 | $1,717 -25.9% | $19,100 +7.7% |
| 2003 | $2,316 | $17,740 |
| 2002 | -- | $17,740 +13.3% |
| 2001 | $1,408 -2.7% | $15,660 0% |
| 2000 | $1,447 | $15,665 |
Find assessor info on the county website
Neighborhood: Rowley Downs
Nearby homes
- $614,6004 bd2 ba2.6k sqft11187 Cambridge Ct, Parker, CO 80138Off Market
- $577,6003 bd3 ba2.2k sqft11179 Cambridge Ct, Parker, CO 80138Off Market
- $652,0003 bd3 ba2.5k sqft11182 Cambridge Ct, Parker, CO 80138Off Market
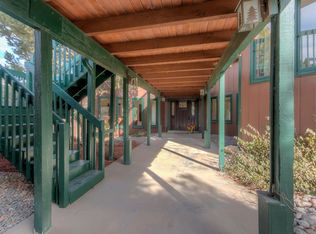
- $634,5004 bd3 ba2.5k sqft11191 Cambridge Ct, Parker, CO 80138Off Market
- $695,6004 bd4 ba3k sqft11177 Cambridge Ct, Parker, CO 80138Off Market
- $707,8004 bd3 ba2.5k sqft20126 Edinborough Ct, Parker, CO 80138Off Market
- $652,3003 bd3 ba2.2k sqft11186 Cambridge Ct, Parker, CO 80138Off Market
- $599,0004 bd3 ba2.2k sqft20130 Edinborough Ct, Parker, CO 80138For Sale
Nearby schools
GreatSchools rating
- 7/10Iron Horse Elementary SchoolGrades: PK-5Distance: 0.6 mi
- 5/10Cimarron Middle SchoolGrades: 6-8Distance: 2.1 mi
- 7/10Legend High SchoolGrades: 9-12Distance: 2.1 mi
Schools provided by the listing agent
- Elementary: Iron Horse
- Middle: Cimarron
- High: Legend
- District: Douglas RE-1
Source: REcolorado as distributed by MLS GRID. This data may not be complete. We recommend contacting the local school district to confirm school assignments for this home.
Get a cash offer in 3 minutes
Find out how much your home could sell for in as little as 3 minutes with a no-obligation cash offer.
Estimated market value
$586,100
Get a cash offer in 3 minutes
Find out how much your home could sell for in as little as 3 minutes with a no-obligation cash offer.
Estimated market value
$586,100
- Colorado
- Douglas County
- Parker
- 80138
- Rowley Downs
- 11183 Cambridge Court
Nearby cities
Nearby neighborhoods
Nearby zip codes
Other Parker Topics
