Skip main navigation
For sale
  • Listed by: E Homes • Susana Salcido • Contact: 760-912-6716
    $525,000

    11183 Charleston St, Adelanto, CA 92301

    5beds
    2,628sqft
    : 
    Loading
    Get pre-qualified
    Single Family Residence
    Built in 2005
    0.32 Acres Lot
    $523,900 Zestimate®
    $200/sqft
    $-- HOA

    What's special

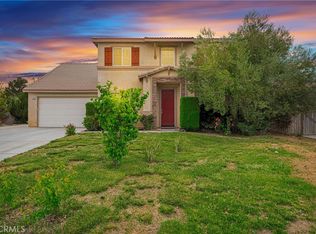
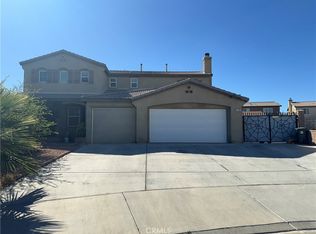
    Discover the perfect blend of comfort, space, and versatility in this stunning 4-bedroom, 3-bath home spanning 2,628 sq. ft., set on an expansive 13,729 sq. ft. cul-de-sac lot. Built in 2005, this thoughtfully designed residence offers a flexible floor plan ideal for modern living. The primary suite is a true retreat, complete with a private lounge or TV room—easily convertible into a 5th bedroom—along with a spacious bathroom, generous walk-in closet, additional his-and-her closets, and a serene private balcony perfect for morning coffee or evening relaxation. Entertain with ease in the formal living and dining areas, or unwind in the inviting family room featuring a cozy fireplace. The indoor laundry room with sink adds everyday convenience, while the 3-car garage and RV access provide ample space for vehicles and storage. Step outside to a backyard designed for unforgettable gatherings, outdoor living, or future enhancements. A custom covered patio creates the perfect setting for year-round enjoyment. The beautifully landscaped front yard, adorned with lush plants and fruit trees, enhances the home’s curb appeal and welcoming charm. Nestled on a quiet cul-de-sac, this exceptional property offers privacy, space, and endless possibilities—an ideal place to grow, entertain, and truly feel at home.
    9 days
    |
    261
    |
    15
    |

    Zillow last checked:

    Listing updated:

    Listed by:

    Susana Salcido DRE #01735201 760-912-6716,

    E Homes

    Source: CRMLS,MLS#: IG26143342MLS LogoOriginating MLS: California Regional MLS

    Loading...

      Facts & features

      Interior

      Bedrooms & bathrooms
      • Bedrooms: 5
      • Bathrooms: 3
      • Full bathrooms: 3
      • Main level bathrooms: 1
      • Main level bedrooms: 1
      Rooms
      • Room types: Kitchen, Laundry, Living Room, Primary Bathroom, Primary Bedroom, Other
      Other
      • Features: Walk-In Closet(s)
      Heating
      • Central
      Cooling
      • Central Air
      Appliances
      • Laundry: Inside
      Features
      • Balcony, Walk-In Closet(s)
      • Has fireplace: Yes
      • Fireplace features: Family Room
      • Common walls with other units/homes: No Common Walls
      Interior area
      • Total interior livable area: 2,628 sqft

      Property

      Parking
      • Total spaces: 2
      • Parking features: Garage - Attached
      • Attached garage spaces: 2
      Features
      • Levels: Two
      • Stories: 2
      • Entry location: front
      • Pool features: None
      • Has view: Yes
      • View description: Neighborhood
      Lot
      • Size: 0.32 Acres
      • Features: 0-1 Unit/Acre
      Details
      • Parcel number: 3132371310000
      • Special conditions: Standard

      Construction

      Type & style
      • Home type: SingleFamily
      • Property subtype: Single Family Residence
      Condition
      • New construction: No
      • Year built: 2005

      Utilities & green energy

      • Sewer: Public Sewer
      • Water: Public

      Community & HOA

      Community
      • Features: Sidewalks
      Location
      • Region: Adelanto

      Financial & listing details

      • Price per square foot: $200/sqft
      • Tax assessed value: $476,318
      • Annual tax amount: $6,214
      • Date on market: 7/2/2026
      • Cumulative days on market: 9 days
      • Listing terms: Cash,Cash to New Loan,Conventional,Cal Vet Loan,FHA,Submit

        Estimated market value

        $523,900

        $498,000 - $550,000

        $2,775/mo

        Price history

        DateEventPrice
        7/2/2026Listed for sale$525,000+53.5%$200/sqft
        Source: CRMLS #IG26143342 Report a problem
        3/8/2005Sold$342,000$130/sqft
        Source: Public Record Report a problem

        Public tax history

        YearProperty taxesTax assessment
        2025$6,214 +7.5%$476,318 +2%
        2024$5,782 +5.5%$466,978 +8.6%
        2023$5,479 +9%$430,000 +8%
        2022$5,028 +13%$398,000 +23.2%
        2021$4,448 +8.2%$323,000 +7.5%
        2020$4,111 +3.6%$300,400 +5%
        2019$3,968 +10.8%$286,000 +14.7%
        2018$3,581 +8.2%$249,400 +7.5%
        2017$3,310 $232,000 +8%
        2016$3,310 +7.4%$214,800 +8.5%
        2015$3,082 +10.3%$198,000 +11.7%
        2014$2,795 $177,200 +15.1%
        2013-- $154,000 +20.8%
        2012-- $127,500
        2011-- $127,500
        2010-- $127,500 -15%
        2009-- $150,000 -48.1%
        2008-- $289,000 -18.7%
        2007-- $355,516 +2%
        2006-- $348,545 +173.7%
        2005-- $127,336
        Find assessor info on the county website

        Monthly payment

        Est. payment

        Payment breakdown

        Explore the cost of this home by adjusting the details. Changes won't be saved.
        All calculations are estimates and provided by Zillow, Inc. for informational purposes only. Actual amounts may vary.
        HOA fees may include property taxes on listings classified as Co-Ops. Contact the listing agent and/or owner for fee details.
        Mortgage interest rates are dependent on a number of factors, including credit score, down payment, and repayment length. Interest rate data provided by Zillow Group Marketplace, Inc. as of 1/1/1970 from various mortgage lenders with which we have lead or other similar arrangements; the Estimated Payment is an average of those rates.
        See how much you could borrow to make a competitive offer.

        Climate risks

        Neighborhood: 92301

        Getting around

        2 / 100
        Car-Dependent
        22 / 100
        Somewhat Bikeable

        Nearby schools

        GreatSchools rating

        A local agent can set up tours, give advice and negotiate with sellers.

        Browse local experts

        Similar homes

            • Local buyer's agents are ready to help