Skip main navigation
Off market
  • $665,300

    11183 Freedom Ct, Bealeton, VA 22712

    4beds
    3,646sqft
    SingleFamily
    Built in 2002
    10,785 Square Feet Lot
    $665,300 Zestimate®
    $182/sqft
    $3,909 Estimated rent

    Home value

    $665,300

    $632,000 - $699,000

    $3,909/mo

    Zestimate® history
    Loading
    Loading...

    Owner options

    List your home for rent

    $3,909/mo

    Rent Zestimate®

    Find your next renter with Zillow Rental Manager. Plus, with online applications, you can quickly screen prospective tenants – for free.

    Learn more

    $3,909/mo

    Rent Zestimate®

    Refinance and save

    $4,105/mo

    Est. payment

    Refinancing to a lower rate could help reduce your monthly payments and save thousands over the life of the loan.

    See today's rates

    $4,105/mo

    Est. payment

    Explore your selling options

    Work with a Zillow partner agent

    Leverage their expertise and Zillow's premium Showcase listings to get your home seen by more buyers.

    Get started

    List with your own agent

    Get your home in front of millions of buyers by listing it on Zillow.

    Learn how to do it

    Sell it yourself

    Take full control of how buyers see your home on Zillow by listing For Sale by Owner (FSBO).

    List your home

    What's special

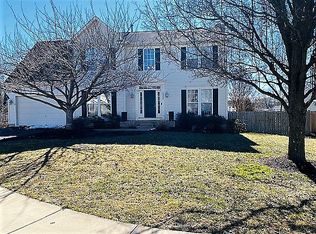
    This amazing 4 bedroom, 3.5 bath colonial on a quiet cul-de-sac in the sought after Liberty Run community has been impeccably maintained and upgraded with an abundance of spectacular features that truly put it in a class all its own! The beauty begins outside with a tailored siding exterior, 2 car garage, expert landscaping, Trex deck, custom concrete patio, gas firepit, hot tub with pergola, and a shimmering saltwater pool with waterfall. Inside high ceilings, new hardwood floors and carpeting, fresh neutral paint, an open floor plan, custom moldings and built-in, upgraded lighting, a fully finished lower level built for entertaining and top of the line finishes throughout are just some of the highlights that make this home so unique and unforgettable. A grand 2 story foyer welcomes you and usher you into the living room on the left where twin windows stream natural light illuminating warm neutral paint, crisp white crown molding and chair railing. Opposite the foyer glass paned French doors with transom introduce the library with custom built-ins with raised panel doors and lighting. The gourmet kitchen is sure to please with an abundance of 42 inch cabinetry and countertop space, newer quality stainless steel appliances and rich hardwood flooring that flows into the adjoining sunroom/dining area with vaulted ceiling, skylights and walls of windows. Here, a glass paned door opens to a large Trex deck with wall mounted TV that conveys overlooking the fabulous rear yard. Back inside the family room beckons with on trend paint with custom wainscoting, walls of windows, designer pendant and a cozy gas fireplace. A powder room with pedestal sink and wainscoting rounds out the main level. Upstairs the gracious master suite boasts a soaring cathedral ceiling, plush carpeting, custom closets, a built-in wall ironing board and a luxurious en suite bath with dual sink vanity, water closet, sumptuous jetted tub and glass enclosed shower. 3 additional bright and cheerful bedrooms each with plush carpet and custom closets share the well appointed hall bath. The finished walk out level was designed with relaxing and entertaining in mind with an expansive recreation room with upgraded carpet, room for game tables and a 80+ inch TV with surround sound, custom lighting, granite electric fireplace and custom built-in bar with granite, Kegerator, mini fridge, custom storage and lighting. An exercise area with wall mounted TV that conveys and a wet bar with built-in microwave and Bosh dishwasher plus another full bath with custom laundry closet with high end front loading washer and dryer adds convenience. French doors open to the spectacular rear yard with custom concrete patio, gas firepit, Jacuzzi hot tub with pergola and privacy walls and screens and an in-ground saltwater pool with waterfall, custom steps and cuddle corners. A new automatic robot cleaner, pool equipment, custom shed with power, hanging lighting and more conveys. This home wonderful home makes indoor/outdoor entertaining and breeze and is loaded with upgrades very rarely found at this price. Come take a look at all this home has to offer.

    This property is off market, which means it's not currently listed for sale or rent on Zillow. This may be different from what's available on other websites or public sources.

    Facts & features

    Interior

    Bedrooms & bathrooms
    • Bedrooms: 4
    • Bathrooms: 4
    • Full bathrooms: 3
    • 1/2 bathrooms: 1
    Heating
    • Forced air, Heat pump, Electric, Gas
    Cooling
    • Central
    Appliances
    • Included: Dishwasher, Dryer, Freezer, Garbage disposal, Microwave, Range / Oven, Refrigerator, Washer
    Features
    • Ceiling Fan(s), Window Treatments, Pantry, Recessed Lighting, Walk-In Closet(s), Other, Built-Ins, Dining Area, Crown Molding, Carpet, Open Floorplan, Skylight(s), Wood Floors, Bar, Kitchenette, Wet/Dry Bar, Wainscotting, Master Bath(s), Kitchen - Gourmet, Family Room Off Kitchen, Chair Railings, WhirlPool/HotTub, Stall Shower, Tub Shower
    • Flooring: Carpet, Hardwood
    • Basement: Finished
    • Has fireplace: Yes
    Interior area
    • Total interior livable area: 3,646 sqft
    • Finished area below ground: 1062

    Property

    Parking
    • Total spaces: 2
    • Parking features: Garage - Attached
    Features
    • Exterior features: Vinyl
    • Pool features: Private
    • Has spa: Yes
    Lot
    • Size: 10,785 Square Feet
    Details
    • Parcel number: 6889625764000
    • Special conditions: Standard

    Construction

    Type & style
    • Home type: SingleFamily
    • Architectural style: Colonial
    Materials
    • Foundation: Concrete
    • Roof: Asphalt
    Condition
    • Year built: 2002

    Community & HOA

    HOA
    • Has HOA: Yes
    • HOA fee: $38 monthly
    Location
    • Region: Bealeton

    Financial & listing details

    • Price per square foot: $182/sqft
    • Tax assessed value: $498,700
    • Annual tax amount: $4,822

    Price history

    DateEventPrice
    5/15/2023Sold$570,000+3.6%$156/sqft
    Source: Bright MLS #VAFQ2008140 Report a problem
    4/9/2023Pending sale$550,000$151/sqft
    Source: Bright MLS #VAFQ2008140 Report a problem
    4/8/2023Listed for sale$550,000+20.6%$151/sqft
    Source: Bright MLS #VAFQ2008140 Report a problem
    4/21/2020Sold$456,000-1.9%$125/sqft
    Source: Public Record Report a problem
    3/23/2020Pending sale$465,000$128/sqft
    Source: Keller Williams Chantilly Ventures LLC #VAFQ164208 Report a problem
    3/18/2020Price change$465,000-2.9%$128/sqft
    Source: Keller Williams Chantilly Ventures LLC #VAFQ164208 Report a problem
    2/24/2020Pending sale$479,000$131/sqft
    Source: Keller Williams Chantilly Ventures LLC #VAFQ164208 Report a problem
    2/22/2020Listed for sale$479,000+51.9%$131/sqft
    Source: Keller Williams Chantilly Ventures LLC #VAFQ164208 Report a problem
    10/8/2002Sold$315,361+616.7%$86/sqft
    Source: Public Record Report a problem
    6/24/2002Sold$44,000$12/sqft
    Source: Public Record Report a problem

    Public tax history

    YearProperty taxesTax assessment
    2025$4,822 +2.5%$498,700
    2024$4,703 +4.4%$498,700
    2023$4,503 $498,700
    2022$4,503 +14.7%$498,700 +26.2%
    2021$3,927 $395,100
    2020-- $395,100
    2019$3,894 $395,100
    2018$3,894 $395,100 +22.4%
    2016-- $322,800
    2015-- $322,800 -0.6%
    2014-- $324,900 +5.8%
    2013-- $307,000
    2012-- $307,000 +9.6%
    2011-- $280,100
    2010-- $280,100 -45.6%
    2009-- $514,900
    2008-- $514,900
    2007-- $514,900
    2005-- $514,900 +116%
    2004-- $238,400 +2.5%
    2003-- $232,500 +481.3%
    2002-- $40,000
    Find assessor info on the county website

    Neighborhood: 22712

    Nearby schools

    GreatSchools rating
    Schools provided by the listing agent
    • Elementary: M. M. PIERCE
    • Middle: WC TAYLOR
    • High: LIBERTY
    • District: FAUQUIER COUNTY PUBLIC SCHOOLS

    Source: The MLS. This data may not be complete. We recommend contacting the local school district to confirm school assignments for this home.

    Get a cash offer in 3 minutes
    Find out how much your home could sell for in as little as 3 minutes with a no-obligation cash offer.
    Estimated market value
    $665,300
    Get a cash offer in 3 minutes
    Find out how much your home could sell for in as little as 3 minutes with a no-obligation cash offer.
    Estimated market value
    $665,300