Welcome to 11183 Jardin Place in Blue Ash! This beautifully updated townhome features 3 spacious bedrooms and 3.5 baths. The kitchen has been completely remodeled with quartz countertops, sleek white cabinets, reverse osmosis kitchen spigot, and stainless steel appliances - ideal for cooking and entertaining. The open layout flows seamlessly into the living area, which features a wood burning fireplace. The primary ensuite includes a generous walk-in closet and a walk-in shower. Two additional bedrooms provide ample space for guests or a home office. Enjoy the convenience of a finished basement, perfect for a game room, home theater, or extra storage. With new LVP flooring and fresh carpet throughout, this home feels brand new. The entire interior has also been freshly painted. Two-car garage for easy parking and storage. HOA covers all exterior maintenance, leaving more time to enjoy nearby Sharon Woods, shopping, and dining! Located in Sycamore Schools.
Sold for $352,465
$352,465
11183 Jardin Pl, Blue Ash, OH 45241
3beds
1,880sqft
Condominium, Townhouse
Built in 1986
2,526 Square Feet Lot
$369,400 Zestimate®
$187/sqft
$2,505 Estimated rent
Home value
$369,400
$347,000 - $392,000
$2,505/mo
Zestimate® history
Owner options
List your home for rent
$2,505/mo
Rent Zestimate®
Find your next renter with Zillow Rental Manager. Plus, with online applications, you can quickly screen prospective tenants – for free.
$2,505/mo
Rent Zestimate®
Refinance and save
$2,757/mo
Est. payment
Refinancing to a lower rate could help reduce your monthly payments and save thousands over the life of the loan.
$2,757/mo
Est. payment
Explore your selling options
Work with a Zillow partner agent
Leverage their expertise and Zillow's premium Showcase listings to get your home seen by more buyers.
Get startedList with your own agent
Get your home in front of millions of buyers by listing it on Zillow.
Learn how to do itSell it yourself
Take full control of how buyers see your home on Zillow by listing For Sale by Owner (FSBO).
List your homeWhat's special
Open layoutFinished basementTwo-car garagePrimary ensuiteStainless steel appliancesSleek white cabinetsWood burning fireplace
Zillow last checked:
Listing updated:
Listed by:
Katie Slonim 513-235-4819,
Keller Williams Advisors 513-766-9200
Bought with:
Ding Y Chi, 2020008773
Keller Williams Advisors
Source: Cincy MLS,MLS#: 1822962 Originating MLS: Cincinnati Area Multiple Listing Service
Originating MLS: Cincinnati Area Multiple Listing Service
Facts & features
Interior
Bedrooms & bathrooms
- Bedrooms: 3
- Bathrooms: 4
- Full bathrooms: 3
- 1/2 bathrooms: 1
Primary bedroom
- Features: Bath Adjoins, Walk-In Closet(s), Wall-to-Wall Carpet
- Level: Second
- Area: 208
- Dimensions: 16 x 13
Bedroom 2
- Level: Second
- Area: 110
- Dimensions: 11 x 10
Bedroom 3
- Level: Second
- Area: 110
- Dimensions: 11 x 10
Bedroom 4
- Area: 0
- Dimensions: 0 x 0
Bedroom 5
- Area: 0
- Dimensions: 0 x 0
Primary bathroom
- Features: Shower
Bathroom 1
- Features: Full
- Level: Second
Bathroom 2
- Features: Full
- Level: Second
Bathroom 3
- Features: Full
- Level: Lower
Dining room
- Level: First
- Area: 156
- Dimensions: 13 x 12
Family room
- Area: 0
- Dimensions: 0 x 0
Kitchen
- Features: Quartz Counters, Vinyl Floor, Walkout, Wood Cabinets
- Area: 156
- Dimensions: 13 x 12
Living room
- Features: Fireplace
- Area: 396
- Dimensions: 22 x 18
Office
- Area: 0
- Dimensions: 0 x 0
Heating
- Gas
Cooling
- Ceiling Fan(s), Central Air
Appliances
- Included: Dishwasher, Dryer, Disposal, Microwave, Oven/Range, Refrigerator, Washer, Water Softener, Gas Water Heater
Features
- Windows: Vinyl
- Basement: Full,WW Carpet
- Number of fireplaces: 1
- Fireplace features: Wood Burning, Living Room
Interior area
- Total structure area: 1,880
- Total interior livable area: 1,880 sqft
Property
Parking
- Total spaces: 2
- Parking features: Off Street, Garage Door Opener
- Attached garage spaces: 2
Features
- Levels: Two
- Stories: 2
- Patio & porch: Patio
Lot
- Size: 2,526 Square Feet
- Features: Less than .5 Acre
Details
- Parcel number: 6120170032500
- Zoning description: Residential
- Other equipment: Air Cleaner, Sump Pump w/Backup, Mechanical Systems (Other)
Construction
Type & style
- Home type: Townhouse
- Architectural style: Traditional
- Property subtype: Condominium, Townhouse
Materials
- Brick
- Foundation: Concrete Perimeter
- Roof: Shingle
Condition
- New construction: No
- Year built: 1986
Utilities & green energy
- Gas: Natural
- Sewer: Public Sewer
- Water: Public
Community & HOA
HOA
- Has HOA: Yes
- Services included: Community Landscaping
- HOA fee: $412 monthly
- HOA name: Management Plus
Location
- Region: Blue Ash
Financial & listing details
- Price per square foot: $187/sqft
- Tax assessed value: $290,000
- Annual tax amount: $3,922
- Date on market: 11/1/2024
- Listing terms: No Special Financing,Cash
Price history
| Date | Event | Price |
|---|---|---|
| 11/25/2024 | Sold | $352,465+0.7%$187/sqft |
Source:  Cincy MLS #1822962 Report a problem Cincy MLS #1822962 Report a problem | ||
| 11/3/2024 | Pending sale | $350,000$186/sqft |
Source: Cincy MLS #1822962 Report a problem | ||
| 11/1/2024 | Listed for sale | $350,000+20.7%$186/sqft |
Source: Cincy MLS #1822962 Report a problem | ||
| 12/30/2022 | Sold | $290,000+1.8%$154/sqft |
Source: Cincy MLS #1745261 Report a problem | ||
| 11/23/2022 | Pending sale | $285,000$152/sqft |
Source: Cincy MLS #1745261 Report a problem | ||
| 11/21/2022 | Listed for sale | $285,000+1.8%$152/sqft |
Source: Cincy MLS #1745261 Report a problem | ||
| 7/21/2022 | Listing removed | -- |
Source: Cincy MLS #1745261 Report a problem | ||
| 7/8/2022 | Listed for sale | $280,000+76.7%$149/sqft |
Source: Cincy MLS #1745261 Report a problem | ||
| 9/29/1998 | Sold | $158,500$84/sqft |
Source: Cincy MLS #638500 Report a problem | ||
Public tax history
| Year | Property taxes | Tax assessment |
|---|---|---|
| 2024 | $4,292 +9.5% | $101,500 |
| 2023 | $3,919 +26.7% | $101,500 +46.4% |
| 2022 | $3,092 +1.3% | $69,342 |
| 2021 | $3,052 | $69,342 |
| 2020 | $3,052 -3.6% | $69,342 |
| 2019 | $3,166 +6.8% | $69,342 |
| 2018 | $2,965 | $69,342 |
| 2017 | $2,965 +16.8% | $69,342 +5.7% |
| 2016 | $2,539 | $65,590 |
| 2015 | $2,539 -0.4% | $65,590 |
| 2014 | $2,549 -2.8% | $65,590 |
| 2013 | $2,622 -0.3% | $65,590 |
| 2012 | $2,631 +2.1% | $65,590 |
| 2011 | $2,577 -0.1% | $65,590 -2.9% |
| 2010 | $2,581 +4% | $67,558 |
| 2009 | $2,482 +2.6% | $67,558 |
| 2008 | $2,419 +2% | $67,558 +3% |
| 2007 | $2,372 -13.5% | $65,590 |
| 2006 | $2,742 +0.2% | $65,590 |
| 2005 | $2,738 +11.3% | $65,590 +10.6% |
| 2003 | $2,460 -0.9% | $59,325 |
| 2002 | $2,481 +6.3% | $59,325 +14.4% |
| 2001 | $2,335 +3.3% | $51,870 |
| 2000 | $2,260 | $51,870 |
Find assessor info on the county website
Neighborhood: 45241
Nearby homes
- $342,4003 bd2 ba1.4k sqft11181 Jardin Pl, Cincinnati, OH 45241Off Market
- $359,0002 bd3 ba2.3k sqft11189 Jardin Pl, Cincinnati, OH 45241Off Market
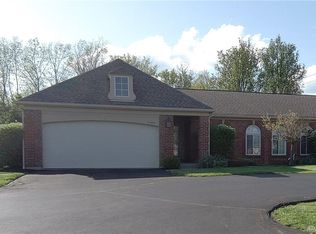
- $404,8002 bd3 ba2.3k sqft11191 Jardin Pl, Blue Ash, OH 45241Off Market
- $373,0002 bd3 ba2.3k sqft11175 Jardin Pl, Cincinnati, OH 45241Off Market
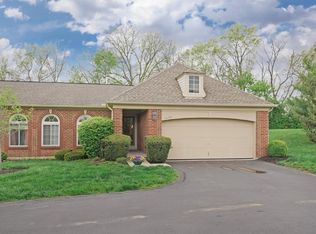
- $398,0002 bd2 ba1.3k sqft11173 Jardin Pl, Cincinnati, OH 45241Off Market
- $346,8003 bd3 ba1.4k sqft11167 Jardin Pl, Cincinnati, OH 45241Off Market
- $342,4003 bd2 ba1.4k sqft11190 Jardin Pl, Cincinnati, OH 45241Off Market
- $360,0003 bd4 ba1.8k sqft11192 Jardin Pl, Cincinnati, OH 45241Sold
Nearby schools
GreatSchools rating
- 10/10Maple Dale Elementary SchoolGrades: K-4Distance: 2.2 mi
- 7/10Edwin H Greene Intermediate Middle SchoolGrades: 5-7Distance: 2.3 mi
- 9/10Sycamore High SchoolGrades: 9-12Distance: 1.7 mi
Get a cash offer in 3 minutes
Find out how much your home could sell for in as little as 3 minutes with a no-obligation cash offer.
Estimated market value
$369,400
Get a cash offer in 3 minutes
Find out how much your home could sell for in as little as 3 minutes with a no-obligation cash offer.
Estimated market value
$369,400
- Ohio
- Hamilton County
- Blue Ash
- 45241
- 11183 Jardin Pl
Nearby cities
Nearby zip codes
Other Blue Ash Topics
