Skip main navigation
Closed
  • $335,000

    11183 State Route 700, Hiram, OH 44234

    3beds
    4,000sqft
    Single Family Residence
    Built in 1964
    2.5 Acres Lot
    $449,700 Zestimate®
    $84/sqft
    $3,033 Estimated rent

    Home value

    $449,700

    $414,000 - $495,000

    $3,033/mo

    Zestimate® history
    Loading
    Loading...

    Owner options

    List your home for rent

    $3,033/mo

    Rent Zestimate®

    Find your next renter with Zillow Rental Manager. Plus, with online applications, you can quickly screen prospective tenants – for free.

    Learn more

    $3,033/mo

    Rent Zestimate®

    Refinance and save

    $2,130/mo

    Est. payment

    Refinancing to a lower rate could help reduce your monthly payments and save thousands over the life of the loan.

    See today's rates

    $2,130/mo

    Est. payment

    Explore your selling options

    Work with a Zillow partner agent

    Leverage their expertise and Zillow's premium Showcase listings to get your home seen by more buyers.

    Get started

    List with your own agent

    Get your home in front of millions of buyers by listing it on Zillow.

    Learn how to do it

    Sell it yourself

    Take full control of how buyers see your home on Zillow by listing For Sale by Owner (FSBO).

    List your home

    What's special

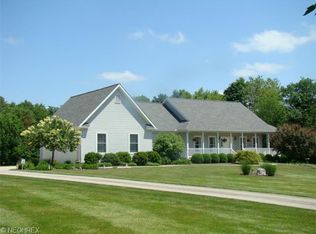
    Welcome to charming Hiram, Ohio! This 3-bedroom, 2.5-bath raised ranch is perfectly situated just one mile from Hiram College. Step inside and be amazed by the chef's kitchen, completely remodeled in 2015. It boasts high-end soft-close cabinets, a convenient pot filler, a stylish beverage bar, gleaming stainless-steel appliances and a cozy nook with pantry/storage surround. This kitchen is designed for both functionality and luxury, with loads of storage to keep everything organized. Enjoy a spacious living room and family room with two-way fireplace, and a formal dining room, perfect for hosting dinner parties and family get-togethers. As an added convenience you’ll love the main floor laundry! Two spacious guest bedrooms and shared full bath with tub and shower combo, along with the master bedroom with his and hers closets and attached bath with sunken shower complete the main level. The rustic wood-paneled basement is a standout feature. It includes a bar, half bath, and built-ins, making it a perfect space for gatherings or a cozy retreat. The expansive backyard is a true oasis with mature trees, beautiful landscaping, and a fruitful peach tree. There's plenty of room for a garden and ample space for outdoor entertaining. The covered, 3-season patio is ideal for relaxing and enjoying the peaceful surroundings. The home features numerous updates, including new gutters '17, a back door '17, and a roof '17. The newer AC unit still has 7 years left on its warranty, ensuring your comfort for years to come while the efficient 3-zone boiler system keeps the home warm during the Ohio winters. Don't miss your chance to own this meticulously maintained home in a prime location near to the quaint shops and eateries in Garrettsville, and if you're a golf enthusiast, the Sugar Bush Golf Course is only 2.5 miles away. This house is ready to welcome you home. Schedule your showing today!

    Zillow last checked:

    Listing updated:

    Listed by:

    Michael A Henry MichaelHenry@hgagents.com216-973-1402,

    EXP Realty, LLC.

    Bought with:

    Michael A Henry, 2014003328

    EXP Realty, LLC.

    Melissa K Smith, 2018000631

    EXP Realty, LLC.

    Source: MLS Now,MLS#: 5046255MLS LogoOriginating MLS: Akron Cleveland Association of REALTORS

    Facts & features

    Interior

    Bedrooms & bathrooms
    • Bedrooms: 3
    • Bathrooms: 3
    • Full bathrooms: 2
    • 1/2 bathrooms: 1
    • Main level bathrooms: 2
    • Main level bedrooms: 3
    Heating
    • Baseboard, Fireplace(s), Zoned
    Cooling
    • Central Air
    Appliances
    • Included: Dryer, Dishwasher, Microwave, Range, Refrigerator, Washer
    • Laundry: Main Level
    Features
    • Basement: Full,Finished
    • Number of fireplaces: 2
    • Fireplace features: Family Room, Living Room
    Interior area
    • Total structure area: 4,000
    • Total interior livable area: 4,000 sqft
    • Finished area above ground: 2,000
    • Finished area below ground: 2,000

    Property

    Parking
    • Total spaces: 2
    • Parking features: Garage, Paved
    • Garage spaces: 2
    Features
    • Levels: One
    • Stories: 1
    Lot
    • Size: 2.5 Acres
    Details
    • Parcel number: 200330000010000
    • Special conditions: Standard

    Construction

    Type & style
    • Home type: SingleFamily
    • Architectural style: Other,Ranch
    • Property subtype: Single Family Residence
    Materials
    • Brick
    • Roof: Asphalt,Fiberglass
    Condition
    • Year built: 1964

    Utilities & green energy

    • Sewer: Septic Tank
    • Water: Spring

    Community & HOA

    Community
    • Subdivision: Hiram
    HOA
    • Has HOA: No
    Location
    • Region: Hiram

    Financial & listing details

    • Price per square foot: $84/sqft
    • Tax assessed value: $289,500
    • Annual tax amount: $2,655
    • Date on market: 6/14/2024
    • Cumulative days on market: 31 days

    Price history

    DateEventPrice
    9/4/2024Sold$335,000-11.6%$84/sqft
    Source: MLS Now #5046255 Report a problem
    7/15/2024Pending sale$379,000$95/sqft
    Source: MLS Now #5046255 Report a problem
    6/30/2024Contingent$379,000$95/sqft
    Source: MLS Now #5046255 Report a problem
    6/14/2024Listed for sale$379,000$95/sqft
    Source: MLS Now #5046255 Report a problem

    Public tax history

    YearProperty taxesTax assessment
    2025$4,166 +11.7%$101,330 +8.5%
    2024$3,732 +40.6%$93,350 +33.5%
    2023$2,655 -1.7%$69,930
    2022$2,700 -2.9%$69,930
    2021$2,780 +12.9%$69,930 +15.7%
    2020$2,463 +1.1%$60,450
    2019$2,436 +4.1%$60,450 +5.2%
    2018$2,340 $57,440
    2017$2,340 +0.3%$57,440
    2016$2,333 -0.2%$57,440
    2015$2,338 -1.9%$57,440
    2014$2,383 +3.7%$57,440
    2013$2,298 +0.5%$57,440
    2012$2,286 -6.2%$57,440 -2%
    2011$2,438 -0.2%$58,600
    2010$2,444 -4.8%$58,600
    2009$2,567 +5%$58,600
    2008$2,444 $58,600 -5%
    2007-- $61,670
    2005$2,495 +4.3%--
    2004$2,392 +3.2%--
    2003$2,318 +12.7%--
    2002$2,057 -55.2%--
    2001$4,588 -0.4%--
    2000$4,605 +10.1%--
    1999$4,181 --
    Find assessor info on the county website

    Neighborhood: 44234

    Nearby schools

    GreatSchools rating
    Schools provided by the listing agent
    • District: Crestwood LSD - 6702

    Source: MLS Now. This data may not be complete. We recommend contacting the local school district to confirm school assignments for this home.

    Get a cash offer in 3 minutes
    Find out how much your home could sell for in as little as 3 minutes with a no-obligation cash offer.
    Estimated market value
    $449,700
    Get a cash offer in 3 minutes
    Find out how much your home could sell for in as little as 3 minutes with a no-obligation cash offer.
    Estimated market value
    $449,700