Skip main navigation
Off market
  • $1,366,700

    11184 14th St N, Lake Elmo, MN 55042

    5beds
    6,268sqft
    SingleFamily
    Built in 2003
    0.77 Acres Lot
    $1,366,700 Zestimate®
    $218/sqft
    $6,613 Estimated rent

    Home value

    $1,366,700

    $1.27M - $1.48M

    $6,613/mo

    Zestimate® history
    Loading
    Loading...

    Owner options

    List your home for rent

    $6,613/mo

    Rent Zestimate®

    Find your next renter with Zillow Rental Manager. Plus, with online applications, you can quickly screen prospective tenants – for free.

    Learn more

    $6,613/mo

    Rent Zestimate®

    Refinance and save

    $8,621/mo

    Est. payment

    Refinancing to a lower rate could help reduce your monthly payments and save thousands over the life of the loan.

    See today's rates

    $8,621/mo

    Est. payment

    Explore your selling options

    Work with a Zillow partner agent

    Leverage their expertise and Zillow's premium Showcase listings to get your home seen by more buyers.

    Get started

    List with your own agent

    Get your home in front of millions of buyers by listing it on Zillow.

    Learn how to do it

    Sell it yourself

    Take full control of how buyers see your home on Zillow by listing For Sale by Owner (FSBO).

    List your home

    What's special

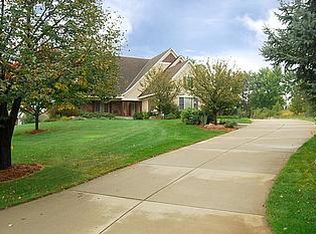
    Harmony with the environment a Frank Lloyd Wright inspired home. At first glance the exterior elevation, roof lines, window shapes and their scale are a hint that there is something special awaiting you inside this magnificent home. And there is! The architecture is flawless. The rooms are airy and filled with light. The views are spectacular including mature pine trees and an extravagant outdoor living space with pergola, wood burning fireplace, charcoal grill, Koi pond, water feature and perennial gardens. This is a master planned home, contemporary and spacious with warm places to relax and enjoy your surroundings. Have fun in the kitchen with a hand built, Mugnaini wood fire pizza oven, Wolf gas range with griddle, Wolf wall microwave, Asko dishwater and a SubZero refrigerator. Enjoy the luxurious owners wing, separated from the other bedrooms for privacy, it is large with a tray vaulted ceiling, double sided gas fireplace, a shapely granite vanity hosting 2 under-mounted sinks, heated tile floors, beautiful glass accent tile, whirlpool tub, ceramic tiled walk-in shower with 3 shower heads and a walk-in closet. The lower level is also filled with natural light flowing through the large windows and walk out patio door. It features a state-of-the-art theater, 8 reclining leather chairs, wine cellar fit for royalty, full wet bar, family room, large storage area and a space to work out. Of course the mechanical amenities are just as grand and well thought out. This house is spectacular and perfect for that distinctive home buyer looking to have it all. James Hardie board siding Artistic geometric window design in foyer with 20 ceilings Hand built wood fire pizza oven 48 SubZero refrigerator, Wolfe Stove with griddle Honed granite surfaces Powder room with Venetian plaster walls Living room features new bamboo flooring installed (2013) Generator: operates 3/4 of the home in case of power outage Whole house surge protector Exterior camera system 3 zone heat & cool and air exchangers iPHONE/iPAD compatible security system Commercial grade carpeting in lower level Porcelain tile in high-traffic areas Heated tile in owners suite and lower level 3 interior gas fireplaces 1 wood burning fireplace located in pergola area 1 wood burning fireplace on deck Theater features: Acoustiblok soundproofing, surround sound, HD projector, acoustic panels, 110 screen, infrared programmable remote, insulated exterior door, computer connections, fully reclining leather lounge chairs & dimmable lights Wine cellar features: new Whisperkool unit, cedar shelving, holds 1,800 bottles & auto light shut-off Maple millwork and built-ins Jack & Jill bath rooms in upper level with comfort height toilets 4-season polygon porch Large 3/4 acre lot with irrigation House backs up to park

    This property is off market, which means it's not currently listed for sale or rent on Zillow. This may be different from what's available on other websites or public sources.
    Facts & features

    Interior

    Bedrooms & bathrooms
    • Bedrooms: 5
    • Bathrooms: 5
    • Full bathrooms: 5
    Heating
    • Forced air
    Cooling
    • Central
    Appliances
    • Included: Dishwasher, Dryer, Microwave, Range / Oven, Refrigerator, Washer
    Features
    • Flooring: Tile, Hardwood
    • Basement: Finished
    • Has fireplace: Yes
    Interior area
    • Total interior livable area: 6,268 sqft

    Property

    Parking
    • Total spaces: 3
    • Parking features: Garage - Attached
    Features
    • Exterior features: Stone, Brick, Cement / Concrete
    Lot
    • Size: 0.77 Acres
    Details
    • Parcel number: 2502921320012

    Construction

    Type & style
    • Home type: SingleFamily
    Materials
    • Frame
    • Roof: Asphalt
    Condition
    • Year built: 2003

    Community & HOA

    HOA
    • Has HOA: Yes
    • HOA fee: $100 monthly
    Location
    • Region: Lake Elmo

    Financial & listing details

    • Price per square foot: $218/sqft
    • Tax assessed value: $1,226,500
    • Annual tax amount: $13,132

    Price history

    DateEventPrice
    6/3/2016Sold$970,000-2.9%$155/sqft
    Source: NorthstarMLS as distributed by MLS GRID #4655778 Report a problem
    3/10/2016Price change$999,000-11.2%$159/sqft
    Source: RE/MAX Results #4655778 Report a problem
    5/1/2015Price change$1,125,000-6.1%$179/sqft
    Source: RE/MAX Results #4538715 Report a problem
    10/22/2014Price change$1,198,000-14.4%$191/sqft
    Source: RE/MAX Results #4538715 Report a problem
    6/28/2014Price change$1,399,000-9.7%$223/sqft
    Source: Coldwell Banker Burnet - Stillwater #4474411 Report a problem
    5/2/2014Listed for sale$1,550,000-7.5%$247/sqft
    Source: Coldwell Banker Burnet - Stillwater #4474411 Report a problem
    9/25/2010Listing removed$1,674,900$267/sqft
    Source: NRT Minneapolis #3923209 Report a problem
    5/13/2010Listed for sale$1,674,900+1189.4%$267/sqft
    Source: NRT Minneapolis #3923209 Report a problem
    2/20/2003Sold$129,900$21/sqft
    Source: Public Record Report a problem

    Public tax history

    YearProperty taxesTax assessment
    2025$13,132 +2.4%$1,226,500 -3.7%
    2024$12,822 +9.6%$1,274,200 +5.2%
    2023$11,702 +1%$1,211,200 +19.5%
    2022$11,582 +12.9%$1,013,800
    2021$10,262 -2%$1,013,800 -1.2%
    2020$10,474 $1,025,900
    2019$10,474 $1,025,900 +4.2%
    2018$10,474 -1.5%$984,400 -0.5%
    2017$10,636 +0.5%$989,200 -5.4%
    2016$10,580 -18.4%$1,045,900 -13.6%
    2015$12,960 $1,210,000 +12.2%
    2013$12,960 +4%$1,078,500 +0.1%
    2012$12,466 $1,077,000 -0.8%
    2011$12,466 +2.4%$1,085,800 -13.9%
    2010$12,176 +14.5%$1,261,800
    2009$10,630 +16.6%--
    2008$9,120 -3.6%--
    2007$9,464 +0.9%--
    2006$9,376 +9.2%--
    2005$8,589 +680.8%--
    2004$1,100 -15.5%--
    2003$1,302 -2.8%--
    2002$1,340 -19.9%--
    2001$1,672 --
    Find assessor info on the county website

    Neighborhood: 55042

    Nearby schools

    GreatSchools rating
    Schools provided by the listing agent
    • District: Stillwater

    Source: The MLS. This data may not be complete. We recommend contacting the local school district to confirm school assignments for this home.

    Get a cash offer in 3 minutes
    Find out how much your home could sell for in as little as 3 minutes with a no-obligation cash offer.
    Estimated market value
    $1,366,700
    Get a cash offer in 3 minutes
    Find out how much your home could sell for in as little as 3 minutes with a no-obligation cash offer.
    Estimated market value
    $1,366,700