Skip main navigation
Sold for $920,000
  • $920,000

    11184 Brandywine Lake Way, Boynton Beach, FL 33473

    5beds
    3,312sqft
    Single Family Residence
    Built in 2006
    10,146 Square Feet Lot
    $1,030,200 Zestimate®
    $278/sqft
    $6,108 Estimated rent

    Home value

    $1,030,200

    $958,000 - $1.11M

    $6,108/mo

    Zestimate® history
    Loading
    Loading...

    Owner options

    List your home for rent

    $6,108/mo

    Rent Zestimate®

    Find your next renter with Zillow Rental Manager. Plus, with online applications, you can quickly screen prospective tenants – for free.

    Learn more

    $6,108/mo

    Rent Zestimate®

    Refinance and save

    $6,724/mo

    Est. payment

    Refinancing to a lower rate could help reduce your monthly payments and save thousands over the life of the loan.

    See today's rates

    $6,724/mo

    Est. payment

    Explore your selling options

    Work with a Zillow partner agent

    Leverage their expertise and Zillow's premium Showcase listings to get your home seen by more buyers.

    Get started

    List with your own agent

    Get your home in front of millions of buyers by listing it on Zillow.

    Learn how to do it

    Sell it yourself

    Take full control of how buyers see your home on Zillow by listing For Sale by Owner (FSBO).

    List your home

    What's special

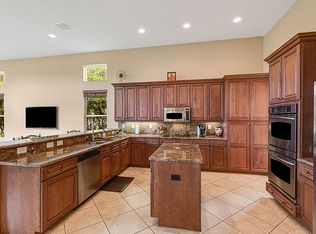
    NEW ROOF! Installed 2021 / KITCHEN 2020 - Astonishing 5 Bed 3 Bath oasis in the prime location of West Boynton Beach. This property is situated on a premium lot with magnificent lakefront views. Enjoy the serenity of being engulfed in a community just outside of the city but close enough to multiple shopping centers, top-rated schools, and healthcare systems. This is GL Homes most sought-after single-story model home the ''Sienna'', a 4,001 total sq. ft., 3,312 living sq. ft. beauty. The volume and vaulted ceilings provide a sense of luxury along with the massive columns accentuating the formal dining area. The updated kitchen hosts stainless steel appliances, quartzite countertops, and soft-close cabinets, leading to the curved breakfast Similarly, the primary bedroom boasts of multiple angles to capture the peaceful views along with expansive his and hers counter-top space, his and hers walk-in closets, as well as the large tub and separate but equally large standing shower. This primary bedroom has it all. The 5th bedroom in this model is currently being used as an office/game/billiards/computer room which shows off its multipurpose use with plenty of space to accommodate. Bedrooms 2,3, and 4 also provide comfortable living space and high ceilings. The formal living and dining areas in this home are impeccable. This home is well maintained, and it shows! Highlights of the Canyon Isles Community: The HOA includes Cable, Internet, Alarm System, Side-Walk Cleaning, and Oak-Tree Trimming. The clubhouse and common areas offer Tennis, Basketball, Playground, Pool, Hot Tub, Outdoor Pavilion, Open Field, Water Park, Gym, Yoga Studio, Childrens Room, Indoor Clubhouse entertainment area available for events, and outdoor patio seating circling the tropical pool. Access to the common areas in the clubhouse are keycard entry only. The security patrols the neighborhood regularly. There are also 2 entry/exits which allow for seamless access to the community for owners and guests. This gated community exudes peace of mind for family friendly living. UPDATES: NEW ROOF! Installed 2021 Water Heater 2019 A/C Maintenance Regularly Accordion Shutters 2019 Garage Door (Belt Drive Quite Battery w/ Battery Backup) 2021 Kitchen 2020 Interior Paint 2020 Exterior Paint 2019 Limited Warranties: Wall-Oven Dishwasher Microwave Cooktop Refrigerator **RENT IMMEDIATELY (w/ 12 month min rental)**

    Zillow last checked:

    Listing updated:

    Listed by:

    Oshay Nelson 561-900-5035,

    Signature International RE

    Bought with:

    Vincent L Panozzo, 3399688

    KW Innovations

    Source: BeachesMLS,MLS#: R10926945MLS LogoOriginating MLS: BeachesMLS

    Facts & features

    Interior

    Bedrooms & bathrooms
    • Bedrooms: 5
    • Bathrooms: 3
    • Full bathrooms: 3
    • Main level bathrooms: 3
    • Main level bedrooms: 5
    Primary bedroom
    • Level: Main
    • Area: 304
    • Dimensions: 19 X 16
    Bedroom 2
    • Level: Main
    • Area: 156
    • Dimensions: 13 X 12
    Bedroom 3
    • Level: Main
    • Area: 132
    • Dimensions: 12 X 11
    Bedroom 4
    • Level: Main
    • Area: 168
    • Dimensions: 14 X 12
    Bedroom 5
    • Level: Main
    • Area: 143
    • Dimensions: 13 X 11
    Dining room
    • Description: Breakfast Nook
    • Level: Main
    • Area: 64
    • Dimensions: 8 X 8
    Dining room
    • Level: Main
    • Area: 168
    • Dimensions: 14 X 12
    Family room
    • Level: Main
    • Area: 380
    • Dimensions: 20 X 19
    Kitchen
    • Level: Main
    • Area: 168
    • Dimensions: 14 X 12
    Living room
    • Level: Main
    • Area: 324
    • Dimensions: 18 X 18
    Heating
    • Central
    Cooling
    • Central Air
    Appliances
    • Included: Cooktop, Dryer, Dishwasher, Electric Range, Electric Water Heater, Free-Standing Freezer, Disposal, Ice Maker, Microwave, Oven, Refrigerator, Water Heater, Washer
    • Laundry: Washer Hookup, Inside, Laundry Closet, In Garage
    Features
    • Breakfast Area, Bathtub, Cathedral Ceiling(s), Dining Area, Separate/Formal Dining Room, Dual Sinks, Eat-in Kitchen, High Ceilings, Living/Dining Room, Pantry, Soaking Tub, Separate Shower, Tub Shower, Vaulted Ceiling(s), Walk-In Closet(s)
    • Doors: French Doors
    • Windows: Blinds, Drapes
    Interior area
    • Total structure area: 4,001
    • Total interior livable area: 3,312 sqft

    Property

    Parking
    • Total spaces: 2
    • Parking features: Attached, Garage, Garage Door Opener
    • Attached garage spaces: 2
    Features
    • Levels: One
    • Stories: 1
    • Patio & porch: Covered, Patio, Porch
    • Exterior features: Outdoor Living Area, Room For Pool
    • Pool features: Association
    • Has view: Yes
    • View description: Lake, Pond
    • Has water view: Yes
    • Water view: Lake,Pond
    • Waterfront features: Lake Front, Pond
    Lot
    • Size: 10,146 Square Feet
    • Dimensions: 0.2329
    • Features: Sprinklers Automatic
    Details
    • Parcel number: 00424532020000640
    • Zoning: AGR-PUD
    • Special conditions: Listed As-Is

    Construction

    Type & style
    • Home type: SingleFamily
    • Property subtype: Single Family Residence
    Materials
    • Concrete
    • Roof: Barrel
    Condition
    • Resale
    • New construction: No
    • Year built: 2006
    Details
    • Builder model: Sienna
    • Builder name: GL Homes

    Utilities & green energy

    • Water: Public
    • Utilities for property: Cable Available, Water Available

    Community & HOA

    Community
    • Features: Home Owners Association, Gated, Property Manager On-Site, Street Lights
    • Security: Security System Owned, Security System, Closed Circuit Camera(s), Gated with Guard, Gated Community, Key Card Entry, Smoke Detector(s), Security Guard
    • Subdivision: Canyon Isles
    HOA
    • Has HOA: Yes
    • Amenities included: Basketball Court, Clubhouse, Fitness Center, Picnic Area, Playground, Park, Pool, Recreation Facilities, Spa/Hot Tub, Sidewalks, Tennis Court(s), Trail(s)
    • Services included: Common Areas, Cable TV, Internet
    • HOA fee: $400 monthly
    Location
    • Region: Boynton Beach

    Financial & listing details

    • Price per square foot: $278/sqft
    • Tax assessed value: $790,044
    • Annual tax amount: $6,082
    • Date on market: 10/22/2023
    • Cumulative days on market: 119 days
    • Listing terms: Cash,Conventional,FHA

    Price history

    DateEventPrice
    3/6/2024Sold$920,000-7.1%$278/sqft
    Source: BeachesMLS #R10926945 Report a problem
    2/19/2024Contingent$990,000$299/sqft
    Source: The Keyes Company/Realtors #R10926945 Report a problem
    1/27/2024Price change$990,000-4.3%$299/sqft
    Source: BeachesMLS #RX-10926945 Report a problem
    1/12/2024Price change$1,035,000-5.8%$313/sqft
    Source: BeachesMLS #RX-10926945 Report a problem
    11/21/2023Price change$1,099,000-8.4%$332/sqft
    Source: BeachesMLS #RX-10926945 Report a problem
    10/22/2023Listed for sale$1,200,000+54.9%$362/sqft
    Source: BeachesMLS #RX-10926945 Report a problem
    6/28/2006Sold$774,784$234/sqft
    Source: Public Record Report a problem

    Public tax history

    YearProperty taxesTax assessment
    2025$10,112 +62.5%$634,108 +60.4%
    2024$6,224 +2.5%$395,266 +3%
    2023$6,073 +0.8%$383,753 +3%
    2022$6,022 +0.6%$372,576 +3%
    2021$5,988 +0.7%$361,724 +1.4%
    2020$5,948 +1.2%$356,730 +2.3%
    2019$5,877 $348,710 +1.9%
    2018$5,877 +5.2%$342,208 +2.1%
    2017$5,587 +1.1%$335,169 +2.1%
    2016$5,524 -0.3%$328,275 +0.7%
    2015$5,541 -2.6%$325,993 +0.8%
    2014$5,691 +1.4%$323,406 +1.5%
    2013$5,612 +0%$318,627 +1.7%
    2012$5,609 -6.1%$313,301 -3.8%
    2011$5,971 -8.4%$325,813 -6.9%
    2010$6,518 -12.3%$349,799 -14.9%
    2009$7,435 -11.4%$411,175 -20.1%
    2008$8,395 +1.7%$514,690 +3%
    2007$8,256 +212.3%$499,699 +249.4%
    2006$2,643 $143,000
    Find assessor info on the county website

    Neighborhood: 33473

    Nearby schools

    GreatSchools rating
    Schools provided by the listing agent
    • Elementary: Sunset Palms
    • Middle: West Boynton
    • High: Park Vista

    Source: BeachesMLS. This data may not be complete. We recommend contacting the local school district to confirm school assignments for this home.

    Get a cash offer in 3 minutes
    Find out how much your home could sell for in as little as 3 minutes with a no-obligation cash offer.
    Estimated market value
    $1,030,200
    Get a cash offer in 3 minutes
    Find out how much your home could sell for in as little as 3 minutes with a no-obligation cash offer.
    Estimated market value
    $1,030,200