Skip main navigation
Off market
  • $700,400

    11184 County Road 64 #1, Daphne, AL 36526

    5beds
    4,200sqft
    SingleFamily
    Built in ----
    3.1 Acres Lot
    $700,400 Zestimate®
    $167/sqft
    $4,305 Estimated rent

    Home value

    $700,400

    $637,000 - $777,000

    $4,305/mo

    Zestimate® history
    Loading
    Loading...

    Owner options

    List your home for rent

    $4,305/mo

    Rent Zestimate®

    Find your next renter with Zillow Rental Manager. Plus, with online applications, you can quickly screen prospective tenants – for free.

    Learn more

    $4,305/mo

    Rent Zestimate®

    Refinance and save

    $3,171/mo

    Est. payment

    Refinancing to a lower rate could help reduce your monthly payments and save thousands over the life of the loan.

    See today's rates

    $3,171/mo

    Est. payment

    Explore your selling options

    Work with a Zillow partner agent

    Leverage their expertise and Zillow's premium Showcase listings to get your home seen by more buyers.

    Get started

    List with your own agent

    Get your home in front of millions of buyers by listing it on Zillow.

    Learn how to do it

    Sell it yourself

    Take full control of how buyers see your home on Zillow by listing For Sale by Owner (FSBO).

    List your home

    What's special

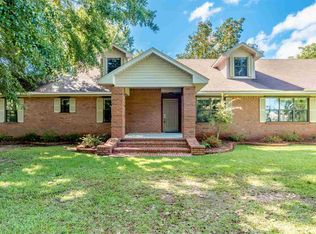
    HUGE price drop & Seller extremely motivated! 3 GORGEOUS ACRES & Safe House Construction-Owner was an over-achiever. Custom built by Ed Berks all cinder block walls filled w/ concrete, rebar in every corner & on both sides of every window and door. Solid 10X10 concrete (with rebar) beams span the home, in addition to the concrete filled exterior columns and 10X10 concrete floor joists running east/west underneath. The entire exterior is surrounded by beautiful brick. This lovely estate has 4600 sq. ft. under roof and 4100 sq. ft. heated/cooled and is perfectly situated in the Belforest community on THREE acres offering FIVE huge bedrooms, 2 full baths, 2 half baths, a gentleman's den, formal foyer, formal dining room, three optional spaces and tons of storage throughout! A covered front porch leads to the oversized foyer greeting you with brand new bamboo flooring and a spectacular great room. There is also a service entrance on the west side of the home leading into a bonus space for a small business, a generational suite, a recreational room or sunroom. The kitchen is open with custom solid oak cabinets, neutral counter-tops, brand new stainless appliances and a pantry to die for! Formal dining, den and half bath are off of the kitchen leading to the garage and a great workshop area. There are three ample bedrooms down stairs with two full baths including the Master Suite. Upstairs is completely finished with two more large bedrooms, a huge bonus/living area, another half bath and storage in every available space. Every bedroom has large walk-in closets. The Seller has added updates like fresh paint throughout the downstairs, new fixtures and modern hardware. You'll probably want to spend hours on the huge, covered back porch overlooking the lot. It is private & serene with fencing, fruit trees and mature oaks. It's everything you and your crew have been looking for! Measurements on tax records are in-accurate. Data is reliable but NOT guaranteed. Buyer to verify.

    This property is off market, which means it's not currently listed for sale or rent on Zillow. This may be different from what's available on other websites or public sources.

    Facts & features

    Interior

    Bedrooms & bathrooms
    • Bedrooms: 5
    • Bathrooms: 4
    • Full bathrooms: 2
    • 1/2 bathrooms: 2
    Heating
    • Forced air, Electric
    Cooling
    • Central
    Appliances
    • Included: Dishwasher, Garbage disposal, Range / Oven
    Features
    • Ceiling Fan(s), En-Suite, High Ceilings, Storage-In
    • Flooring: Tile, Carpet, Hardwood
    Interior area
    • Total interior livable area: 4,200 sqft

    Property

    Accessibility
    • Accessibility features: Handicap Accessible
    Features
    • Patio & porch: Open Porch
    • Exterior features: Vinyl, Brick
    • Fencing: Fenced
    Lot
    • Size: 3.1 Acres

    Construction

    Type & style
    • Home type: SingleFamily
    • Architectural style: Contemporary
    Materials
    • Roof: Composition

    Community & HOA

    Community
    • Security: Security System, Smoke Detector(s)
    HOA
    • Amenities included: Pets - Allowed
    Location
    • Region: Daphne

    Financial & listing details

    • Price per square foot: $167/sqft

    Price history

    DateEventPrice
    9/21/2019Listing removed$399,900$95/sqft
    Source: RE/MAX of Orange Beach #274069 Report a problem
    8/29/2019Listed for sale$399,900$95/sqft
    Source: RE/MAX of Orange Beach #274069 Report a problem

    Public tax history

    Tax history is unavailable.

    Neighborhood: 36526

    Nearby schools

    GreatSchools rating
    Schools provided by the listing agent
    • Elementary: Daphne East Elementary
    • Middle: Daphne Middle
    • High: Daphne High

    Source: The MLS. This data may not be complete. We recommend contacting the local school district to confirm school assignments for this home.

    Get a cash offer in 3 minutes
    Find out how much your home could sell for in as little as 3 minutes with a no-obligation cash offer.
    Estimated market value
    $700,400
    Get a cash offer in 3 minutes
    Find out how much your home could sell for in as little as 3 minutes with a no-obligation cash offer.
    Estimated market value
    $700,400