Skip main navigation
Off market
  • $466,900

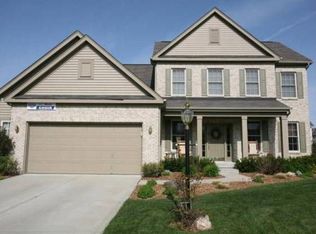
    11184 Hearthstone Dr, Fishers, IN 46037

    4beds
    2baths
    2,488sqft
    SingleFamily
    Built in 2003
    9,583 Square Feet Lot
    $466,900 Zestimate®
    $188/sqft
    $2,464 Estimated rent

    Home value

    $466,900

    $444,000 - $490,000

    $2,464/mo

    Zestimate® history
    Loading
    Loading...

    Owner options

    List your home for rent

    $2,464/mo

    Rent Zestimate®

    Find your next renter with Zillow Rental Manager. Plus, with online applications, you can quickly screen prospective tenants – for free.

    Learn more

    $2,464/mo

    Rent Zestimate®

    Refinance and save

    $2,910/mo

    Est. payment

    Refinancing to a lower rate could help reduce your monthly payments and save thousands over the life of the loan.

    See today's rates

    $2,910/mo

    Est. payment

    Explore your selling options

    Work with a Zillow partner agent

    Leverage their expertise and Zillow's premium Showcase listings to get your home seen by more buyers.

    Get started

    List with your own agent

    Get your home in front of millions of buyers by listing it on Zillow.

    Learn how to do it

    Sell it yourself

    Take full control of how buyers see your home on Zillow by listing For Sale by Owner (FSBO).

    List your home

    What's special

    Estridge 620 - Elite Series, 1-owner home in Sandstone Crossing: immaculate, newly-painted, mature landscape, screen-porch ready, arbor entry to water-front garden w/sitting area. INTERIOR: 9-foot ceilings, 2-story molded entry, open floor plan, easy-clean wood laminate floors, ornate wood railings upper & lower, carpet throughout, water softener, surround-sound wired, window coverings are upgraded Scandia Inspire composite wood blinds (throughout), Silhouettes (DR) & Plantation Shutters (LR), attractive upgraded light fixtures, ALL WALK-IN closets. KITCHEN: new ssteele oven, dishwasher & disposal, 3 kitchen windows to gorgeous view of pond & backyard, tall crown molded cabinets, roll-under counters, barstool area. NOOK: 5 bay style windows, study/sitting area. MASTER BDR./BATH: vaulted ceiling, accent wall, huge walk-in closet w/xtra shelving, 2nd walk-in closet, 3 large windows overlook water and garden, his & her sinks, beautiful garden bath, private toilet w/open-out window. DINING RM: chandelier, formal paint w/accent wall & recessed lighting. LIVING RM: contemporary bamboo walls & framing w/comlimentary lighting & fan, wired for surround sound, fire place, 4 huge windows w/plantation shutters. DEN/OFFICE: large rm. w/bay window overlooks cul-de-sac. BEDROOMS: large, newly-painted, walk-in closets, wired for extra lighting, one with bay window, well separated. LAUNDRY ROOM: private w/door, roomy, lots of shelves & cabinets, open-out window. BASEMENT: unfinished but painted, 1000 sf., window, meets bedroom code. ATTIC: can be converted to bonus room. GARAGE: 2.5 car w/xtra insulation, 4 ft. extension, shelving, pegboard & svc door. Neighborhood Description Very fun yet quiet! Mature tree's, well groomed yards, great sidewalks connecting park & nearby shopping, multiple jogging paths including new wooded Brookschool trail connecting to Fall Creeks trails, near everything, nicely landscaped & wooded areas, pool membership offered, & lots more!

    This property is off market, which means it's not currently listed for sale or rent on Zillow. This may be different from what's available on other websites or public sources.

    Facts & features

    Interior

    Bedrooms & bathrooms
    • Bedrooms: 4
    • Bathrooms: 2.5
    Heating
    • Other, Electric, Gas
    Cooling
    • Central
    Appliances
    • Included: Dishwasher, Garbage disposal, Microwave, Range / Oven
    Features
    • Flooring: Laminate
    • Basement: Unfinished
    • Has fireplace: Yes
    Interior area
    • Total interior livable area: 2,488 sqft

    Property

    Parking
    • Parking features: Garage - Attached
    Features
    • Exterior features: Vinyl
    • Has view: Yes
    • View description: Water
    • Has water view: Yes
    • Water view: Water
    Lot
    • Size: 9,583 Square Feet
    Details
    • Parcel number: 291503029007000020

    Construction

    Type & style
    • Home type: SingleFamily
    Materials
    • Foundation: Crawl/Raised
    • Roof: Shake / Shingle
    Condition
    • Year built: 2003

    Community & HOA

    HOA
    • Has HOA: Yes
    • HOA fee: $21 monthly
    Location
    • Region: Fishers

    Financial & listing details

    • Price per square foot: $188/sqft
    • Tax assessed value: $409,600
    • Annual tax amount: $4,528

    Price history

    DateEventPrice
    9/30/2011Sold$227,000-3.7%$91/sqft
    Source: MIBOR as distributed by MLS GRID #21101296 Report a problem
    6/18/2011Price change$235,700-3.4%$95/sqft
    Source: Liberty Real Estate, LLC #21101296 Report a problem
    6/5/2011Price change$243,999-2.4%$98/sqft
    Source: Liberty Real Estate, LLC #21101296 Report a problem
    5/4/2011Price change$249,999-1.1%$100/sqft
    Source: Liberty Real Estate, LLC #21101296 Report a problem
    3/22/2011Price change$252,900-1.6%$102/sqft
    Source: Liberty Real Estate, LLC #21101296 Report a problem
    1/21/2011Price change$256,900-1.2%$103/sqft
    Source: Liberty Real Estate, LLC #21101296 Report a problem
    11/29/2010Price change$259,900-3.7%$104/sqft
    Source: Liberty Real Estate, LLC #21031582 Report a problem
    9/24/2010Price change$269,900+3.8%$108/sqft
    Source: eList.me (an Advertising Agency) #3003368 Report a problem
    7/17/2010Price change$259,900-3.7%$104/sqft
    Source: Liberty Real Estate, LLC #21031582 Report a problem
    6/16/2010Listed for sale$269,900$108/sqft
    Source: Liberty Real Estate, LLC #21031582 Report a problem
    4/18/2010Listing removed$269,900$108/sqft
    Source: Owner Report a problem
    3/20/2010Listed for sale$269,900$108/sqft
    Source: Owner Report a problem

    Public tax history

    YearProperty taxesTax assessment
    2025$4,528 +5.3%$409,600 +4.5%
    2024$4,301 +9.5%$392,000 +3.5%
    2023$3,929 +11.6%$378,800 +14.3%
    2022$3,521 +14.8%$331,500 +8.8%
    2021$3,066 +2.1%$304,800 +18.3%
    2020$3,005 -1%$257,600 +2%
    2019$3,034 +4.8%$252,600 +0.4%
    2018$2,895 +96.4%$251,500 +3.1%
    2017$1,474 -37.5%$244,000 -1.8%
    2016$2,359 +6.8%$248,500 +19%
    2014$2,210 -1.7%$208,900 -1%
    2013$2,248 +1.2%$211,000 +1.2%
    2012$2,222 -10.9%$208,600 -11.3%
    2011$2,495 +4.5%$235,100
    2010$2,388 -2.8%$235,100 -4.9%
    2009$2,457 -6.4%$247,300
    2007$2,625 -15.7%$247,300 +1%
    2006$3,114 $244,900 +23.8%
    2005-- $197,800
    Find assessor info on the county website

    Neighborhood: 46037

    Nearby schools

    GreatSchools rating
    Schools provided by the listing agent
    • Elementary: Fall Creek
    • Middle: Fall Creek Intermediate
    • High: Hamilton Southeastern
    • District: Hamlt Se

    Source: The MLS. This data may not be complete. We recommend contacting the local school district to confirm school assignments for this home.

    Get a cash offer in 3 minutes
    Find out how much your home could sell for in as little as 3 minutes with a no-obligation cash offer.
    Estimated market value
    $466,900
    Get a cash offer in 3 minutes
    Find out how much your home could sell for in as little as 3 minutes with a no-obligation cash offer.
    Estimated market value
    $466,900