Skip main navigation
Sold for $476,000
Street View
  • $476,000

    11184 Lesfield Ct, Mechanicsville, VA 23116

    3beds
    1,930sqft
    Single Family Residence
    Built in 1998
    0.39 Acres Lot
    $507,000 Zestimate®
    $247/sqft
    $2,625 Estimated rent

    Home value

    $507,000

    $482,000 - $532,000

    $2,625/mo

    Zestimate® history
    Loading
    Loading...

    Owner options

    List your home for rent

    $2,625/mo

    Rent Zestimate®

    Find your next renter with Zillow Rental Manager. Plus, with online applications, you can quickly screen prospective tenants – for free.

    Learn more

    $2,625/mo

    Rent Zestimate®

    Refinance and save

    $2,972/mo

    Est. payment

    Refinancing to a lower rate could help reduce your monthly payments and save thousands over the life of the loan.

    See today's rates

    $2,972/mo

    Est. payment

    Explore your selling options

    Work with a Zillow partner agent

    Leverage their expertise and Zillow's premium Showcase listings to get your home seen by more buyers.

    Get started

    List with your own agent

    Get your home in front of millions of buyers by listing it on Zillow.

    Learn how to do it

    Sell it yourself

    Take full control of how buyers see your home on Zillow by listing For Sale by Owner (FSBO).

    List your home

    What's special

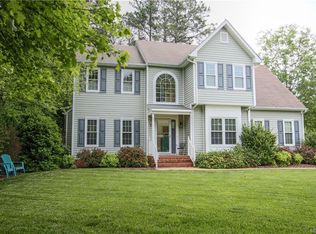
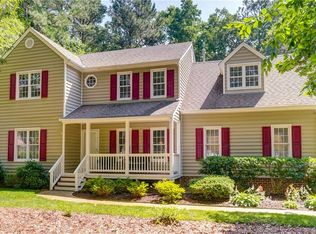
    Welcome to your new beautifully updated spacious cul de sac rancher in the peaceful Fox Head neighborhood - just moments away from shops, restaurants and more! Pull up to the home, and you will fall in love with the ample lot, fronted by mature pruned crape myrtles and a stunning Japanese maple. The wide driveway and 2 car garage with built-in workshop benches provide plenty of off-street parking. Step inside the home, and it continues to impress. Take coats and greet guests in the foyer before the whole space opens up completely to the entire living area, featuring soaring vaulted ceilings. The living room boasts easy-to-maintain laminate flooring, fresh paint (throughout the home), and a gas fireplace! From here, turn to find your recently updated dream kitchen offering white cabinetry (some glass-fronted), solid surface counters, tons of cabinet and counter space, pantry, desk area, upgraded stainless appliances, gas cooking, and a layout that welcomes family and guest involvement! You'll find your light-and-bright dining area with updated lighting off of this space before stepping into your amazing sun room with new floors and fixtures. From here, head out back to enjoy the well-maintained rear deck with built-in seating. From the deck or sunroom, you can flow into your dream owner's suite offering ample space, walk-in closet with custom organization system, and a large ensuite bath with separate tub/shower and double vanity! You'll find 2 more spacious bedrooms and 2 more spacious FULL baths down this hallway as well! Your laundry room conveniently connects the garage and kitchen, making it a perfect mud room / laundry room combination. This home has so much to offer - and all on one level! Don't miss out - schedule your showing today.

    Zillow last checked:

    Listing updated:

    Listed by:

    Brad Ruckart (804)337-1422,

    Keller Williams Realty,

    Lyndsay Jones 804-205-6027,

    Keller Williams Realty

    Bought with:

    NON MLS USER MLS

    NON MLS OFFICE

    Source: CVRMLS,MLS#: 2420363MLS LogoOriginating MLS: Central Virginia Regional MLS

    Facts & features

    Interior

    Bedrooms & bathrooms
    • Bedrooms: 3
    • Bathrooms: 3
    • Full bathrooms: 3
    Primary bedroom
    • Level: First
    • Dimensions: 0 x 0
    Bedroom 2
    • Level: First
    • Dimensions: 0 x 0
    Bedroom 3
    • Level: First
    • Dimensions: 0 x 0
    Dining room
    • Level: First
    • Dimensions: 0 x 0
    Florida room
    • Level: First
    • Dimensions: 0 x 0
    Other
    • Description: Tub & Shower
    • Level: First
    Kitchen
    • Level: First
    • Dimensions: 0 x 0
    Living room
    • Level: First
    • Dimensions: 0 x 0
    Heating
    • Electric, Heat Pump
    Cooling
    • Central Air
    Features
    • Flooring: Laminate, Vinyl
    • Windows: Screens
    • Basement: Crawl Space
    • Attic: Pull Down Stairs
    • Number of fireplaces: 1
    • Fireplace features: Gas
    Interior area
    • Total interior livable area: 1,930 sqft
    • Finished area above ground: 1,930

    Property

    Parking
    • Parking features: Driveway, Off Street, Paved
    • Has uncovered spaces: Yes
    Features
    • Levels: One
    • Stories: 1
    • Patio & porch: Rear Porch, Deck
    • Exterior features: Deck, Paved Driveway
    • Pool features: None
    Lot
    • Size: 0.39 Acres
    • Features: Cul-De-Sac
    Details
    • Parcel number: 7798635016
    • Zoning description: R2

    Construction

    Type & style
    • Home type: SingleFamily
    • Architectural style: Ranch
    • Property subtype: Single Family Residence
    Materials
    • Brick, Vinyl Siding, Wood Siding
    • Roof: Asphalt
    Condition
    • Resale
    • New construction: No
    • Year built: 1998

    Utilities & green energy

    • Sewer: Public Sewer
    • Water: Public

    Community & HOA

    Community
    • Subdivision: Fox Head
    HOA
    • Has HOA: Yes
    • HOA fee: $140 annually
    Location
    • Region: Mechanicsville

    Financial & listing details

    • Price per square foot: $247/sqft
    • Tax assessed value: $407,900
    • Annual tax amount: $3,304
    • Date on market: 1/17/2026
    • Ownership: Individuals
    • Ownership type: Sole Proprietor

    Price history

    DateEventPrice
    9/10/2024Sold$476,000+5.8%$247/sqft
    Source: CVRMLS #2420363 Report a problem
    8/13/2024Pending sale$449,900$233/sqft
    Source: CVRMLS #2420363 Report a problem
    8/8/2024Listed for sale$449,900$233/sqft
    Source: CVRMLS #2420363 Report a problem

    Public tax history

    YearProperty taxesTax assessment
    2025$3,398 +2.8%$419,500 +2.8%
    2024$3,304 +8.2%$407,900 +8.2%
    2023$3,054 +15%$377,000 +15%
    2022$2,655 $327,800 +13%
    2021-- $290,200
    2020$2,351 +11.9%$290,200
    2019$2,101 $290,200 +11.9%
    2018$2,101 $259,400
    2017$2,101 +14.1%$259,400 +14.1%
    2016$1,842 $227,400
    2015$1,842 $227,400
    2014$1,842 $227,400
    2013$1,842 -5.1%--
    2012$1,941 -10.8%--
    2011$2,175 -5.4%--
    2010$2,298 --
    2009$2,298 --
    2008$2,298 +11%--
    2007$2,071 +16.1%--
    2006$1,785 --
    2005$1,785 --
    2004-- --
    2003$1,356 +22.4%--
    2002$1,108 --
    2001$1,108 --
    Find assessor info on the county website

    Neighborhood: 23116

    Nearby schools

    GreatSchools rating
    Schools provided by the listing agent
    • Elementary: Kersey Creek
    • Middle: Oak Knoll
    • High: Hanover

    Source: CVRMLS. This data may not be complete. We recommend contacting the local school district to confirm school assignments for this home.

    Get a cash offer in 3 minutes
    Find out how much your home could sell for in as little as 3 minutes with a no-obligation cash offer.
    Estimated market value
    $507,000
    Get a cash offer in 3 minutes
    Find out how much your home could sell for in as little as 3 minutes with a no-obligation cash offer.
    Estimated market value
    $507,000