You've been waiting for something different. Elevated. Tired of scrolling thru listings only to see the same old over and over again. Well, look no further, This is one of those rare listings that looks *even better* in person! Rare corner townhome in a coveted South Charlotte location — and this one has been loved. Offering 3 bedrooms and 2.5 baths, this stunning home has been thoughtfully and extensively updated by the current owner, delivering a custom designer feel from top to bottom.
The heart of the home is the beautifully reimagined kitchen (renovated end 2019), where painted cabinets with added trim, granite countertops, marble subway tile backsplash, updated stainless appliances including d/w (2025), a single stainless sink, updated faucet, and a counter-height bar come together in perfect harmony. Custom Roman shades, designer light fixtures and recessed lighting, and wainscoting in the entry, kitchen, and breakfast bar areas add layers of polish that feel anything but builder-grade.
Plantation shutters dress every downstairs window, while a new chandelier, replaced light fixtures throughout, and freshly painted stair rails complete the transformation. Neutral paint tones create a warm, cohesive backdrop that works with any style. Don't miss the charming half bath, finished with stylish wallpaper and a gold decorative mirror. Hardwoods throughout main floor (except primary bath which is tiled.)
The primary suite is a true showstopper. Antique French barn doors open to a fully renovated bathroom (2023) featuring a custom closet with pocket door, storage cabinetry, designer vanity, decorative mirror, walk-in tiled shower with frameless sliding glass door, soft gold fixtures, can lights, sconces, and new tile flooring — a private spa experience you'll never want to leave.
All three bedrooms boast vaulted ceilings, adding a sense of spaciousness and airiness that sets this home apart. A floored attic provides generous additional storage — a feature that is always appreciated and rarely found.
Step outside to a true gardener's paradise. The private, enclosed backyard is an absolute sanctuary — featuring an extended patio, a charming fountain that conveys, and a stunning rotation of blooming plants throughout the seasons, providing a continuous supply of beautiful cut flowers. Whether you have a green thumb or simply love a serene outdoor escape, this spot will not disappoint.
The community's large, gated pool offers a peaceful retreat just steps away, with lawn maintenance, water, exterior maintenance, trash, and pool access all included in the HOA dues — making for truly low-maintenance living.
Ideally located with easy access to Hwy 16, I-485, and Hwy 51, and just minutes from premier shopping and dining at Waverly, Promenade on Providence, and Rea Farms. This is South Charlotte living at its finest — don't miss it!
Closed
Zestimate®
$410,000
11184 Saintsbury Pl, Charlotte, NC 28270
3beds
1,662sqft
Townhouse
Built in 2003
-- sqft lot
$410,000 Zestimate®
$247/sqft
$2,036 Estimated rent
Home value
$410,000
$385,000 - $435,000
$2,036/mo
Zestimate® history
Owner options
List your home for rent
$2,036/mo
Rent Zestimate®
Find your next renter with Zillow Rental Manager. Plus, with online applications, you can quickly screen prospective tenants – for free.
$2,036/mo
Rent Zestimate®
Refinance and save
$2,823/mo
Est. payment
Refinancing to a lower rate could help reduce your monthly payments and save thousands over the life of the loan.
$2,823/mo
Est. payment
Explore your selling options
Work with a Zillow partner agent
Leverage their expertise and Zillow's premium Showcase listings to get your home seen by more buyers.
Get startedList with your own agent
Get your home in front of millions of buyers by listing it on Zillow.
Learn how to do itSell it yourself
Take full control of how buyers see your home on Zillow by listing For Sale by Owner (FSBO).
List your homeWhat's special
Freshly painted stair railsCounter-height barCustom roman shadesAntique french barn doorsUpdated stainless appliancesGranite countertopsExtended patio
Zillow last checked:
Listing updated:
Listed by:
Shannon Winkler Lynch smlynch1122@gmail.com,
Savvy + Co Real Estate
Bought with:
Liz Young
RE/MAX Executive
Source: Canopy MLS as distributed by MLS GRID,MLS#: 4359554
Facts & features
Interior
Bedrooms & bathrooms
- Bedrooms: 3
- Bathrooms: 3
- Full bathrooms: 2
- 1/2 bathrooms: 1
- Main level bedrooms: 1
Primary bedroom
- Level: Main
Bedroom s
- Level: Upper
Bedroom s
- Level: Upper
Bathroom half
- Level: Main
Bathroom full
- Level: Main
Bathroom full
- Level: Upper
Dining area
- Level: Main
Kitchen
- Level: Main
Laundry
- Level: Main
Living room
- Level: Main
Loft
- Level: Upper
Heating
- Central, Natural Gas
Cooling
- Ceiling Fan(s), Central Air, Electric
Appliances
- Included: Dishwasher, Disposal, Double Oven, Electric Cooktop, Electric Oven, Electric Water Heater, Exhaust Fan, Microwave, Plumbed For Ice Maker, Self Cleaning Oven
- Laundry: Electric Dryer Hookup, In Hall, Inside, Laundry Closet, Main Level
Features
- Open Floorplan, Pantry
- Flooring: Carpet, Tile, Hardwood
- Doors: Insulated Door(s), Pocket Doors, Storm Door(s)
- Windows: Insulated Windows
- Has basement: No
- Attic: Pull Down Stairs
- Fireplace features: Gas, Gas Log, Gas Starter, Gas Vented, Living Room
Interior area
- Total structure area: 1,662
- Total interior livable area: 1,662 sqft
- Finished area above ground: 1,662
- Finished area below ground: 0
Property
Parking
- Total spaces: 1
- Parking features: Driveway, Attached Garage, Garage Door Opener, Garage Faces Front, Parking Space(s), Garage on Main Level
- Attached garage spaces: 1
- Has uncovered spaces: Yes
- Details: 1 car garage + driveway. No on street parking: park in designated visitor parking spaces throughout the neighborhood and around the pool.
Features
- Levels: Two
- Stories: 2
- Entry location: Main
- Patio & porch: Covered, Front Porch, Patio
- Exterior features: Lawn Maintenance, Other - See Remarks
- Pool features: Community
- Fencing: Back Yard,Fenced,Privacy
Lot
- Features: Cleared, Corner Lot, End Unit, Level
Details
- Parcel number: 23104801
- Zoning: MX-2(INNOV)
- Special conditions: Standard
Construction
Type & style
- Home type: Townhouse
- Property subtype: Townhouse
Materials
- Vinyl
- Foundation: Slab
Condition
- New construction: No
- Year built: 2003
Utilities & green energy
- Sewer: Public Sewer
- Water: City
- Utilities for property: Cable Available
Community & HOA
Community
- Features: Picnic Area, Sidewalks, Street Lights
- Security: Carbon Monoxide Detector(s), Smoke Detector(s)
- Subdivision: Covington at Providence
HOA
- Has HOA: Yes
- HOA fee: $340 monthly
- HOA name: Kuester
Location
- Region: Charlotte
Financial & listing details
- Price per square foot: $247/sqft
- Tax assessed value: $289,800
- Annual tax amount: $2,277
- Date on market: 6/5/2026
- Cumulative days on market: 5 days
- Listing terms: Cash,Conventional
- Exclusions: curtain rod in primary bedrm does not convey /will patch holes and paint prior to closing
- Road surface type: Concrete, Paved
Price history
| Date | Event | Price |
|---|---|---|
| 7/10/2026 | Sold | $410,000-2.1%$247/sqft |
Source:  Canopy MLS as distributed by MLS GRID #4359554 Report a problem Canopy MLS as distributed by MLS GRID #4359554 Report a problem | ||
| 6/26/2026 | Pending sale | $419,000$252/sqft |
Source: Canopy MLS as distributed by MLS GRID #4359554 Report a problem | ||
| 6/5/2026 | Listed for sale | $419,000+114.9%$252/sqft |
Source: Canopy MLS as distributed by MLS GRID #4359554 Report a problem | ||
| 8/25/2017 | Sold | $195,000+52.3%$117/sqft |
Source: Public Record Report a problem | ||
| 5/27/2015 | Listing removed | $1,375$1/sqft |
Source: Berry Group Realty #3085018 Report a problem | ||
| 5/17/2015 | Listed for rent | $1,375+1.9%$1/sqft |
Source: Berry Group Realty #3085018 Report a problem | ||
| 4/30/2014 | Listing removed | $1,350$1/sqft |
Source: Berry Group Realty #2222588 Report a problem | ||
| 4/19/2014 | Listed for rent | $1,350$1/sqft |
Source: Berry Group Realty #2222588 Report a problem | ||
| 8/22/2011 | Sold | $128,000$77/sqft |
Source: Public Record Report a problem | ||
Public tax history
| Year | Property taxes | Tax assessment |
|---|---|---|
| 2025 | $2,277 +1.5% | $289,800 |
| 2024 | $2,244 +3.4% | $289,800 |
| 2023 | $2,170 +15.8% | $289,800 +52.4% |
| 2022 | $1,874 | $190,100 |
| 2021 | $1,874 | $190,100 |
| 2020 | $1,874 +0.3% | $190,100 |
| 2019 | $1,868 +18.9% | $190,100 +61.5% |
| 2018 | $1,572 +1.8% | $117,700 |
| 2017 | $1,544 | $117,700 |
| 2016 | $1,544 | $117,700 |
| 2015 | $1,544 -0.4% | $117,700 |
| 2014 | $1,551 | $117,700 |
| 2013 | -- | $117,700 |
| 2012 | -- | $117,700 |
| 2011 | -- | $117,700 -13.8% |
| 2010 | -- | $136,600 |
| 2009 | -- | $136,600 |
| 2008 | -- | $136,600 |
| 2007 | -- | $136,600 |
| 2006 | -- | $136,600 |
| 2005 | -- | $136,600 |
| 2004 | -- | -- |
Find assessor info on the county website
Neighborhood: 28270
Nearby homes
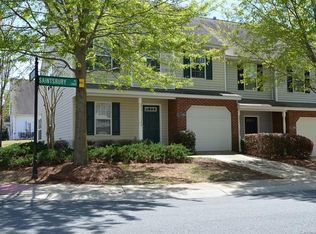
- $366,6003 bd3 ba1.6k sqft11184 Saintsbury Pl #2041, Charlotte, NC 28270Off Market
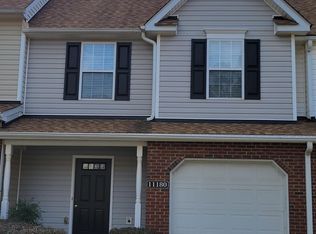
- $293,8002 bd2 ba1.2k sqft11180 Saintsbury Pl, Charlotte, NC 28270Off Market
- $312,7002 bd2 ba1.3k sqft11176 Saintsbury Pl, Charlotte, NC 28270Off Market
- $---- bd-- ba-- sqft11540 Rabbit Ridge Rd, Charlotte, NC 28270Off Market
- $---- bd-- ba-- sqft11174 Saintsbury Pl, Charlotte, NC 28270Off Market
- $342,4002 bd3 ba1.6k sqft11172 Saintsbury Pl, Charlotte, NC 28270Off Market
- $343,1003 bd2 ba1.5k sqft11526 Rabbit Ridge Rd, Charlotte, NC 28270Off Market
- $336,0003 bd2 ba1.7k sqft11530 Rabbit Ridge Rd, Charlotte, NC 28270Off Market
Nearby schools
GreatSchools rating
- 8/10Mckee Road ElementaryGrades: PK-5Distance: 0.6 mi
- 10/10Jay M Robinson MiddleGrades: 6-8Distance: 1.1 mi
- 9/10Providence HighGrades: 9-12Distance: 3.4 mi
Schools provided by the listing agent
- Elementary: McKee Road
- Middle: J.M. Robinson
- High: Providence
Source: Canopy MLS as distributed by MLS GRID. This data may not be complete. We recommend contacting the local school district to confirm school assignments for this home.
Get a cash offer in 3 minutes
Find out how much your home could sell for in as little as 3 minutes with a no-obligation cash offer.
Estimated market value
$410,000
Get a cash offer in 3 minutes
Find out how much your home could sell for in as little as 3 minutes with a no-obligation cash offer.
Estimated market value
$410,000
- North Carolina
- Mecklenburg County
- Charlotte
- 28270
- 11184 Saintsbury Pl
Nearby cities
Nearby neighborhoods
Nearby zip codes
Other Charlotte Topics
