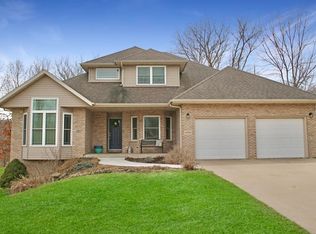
Tucked in the sought-after Barrington Lakes neighborhood, this elegant two-story home offers over 3,300 sq ft of thoughtfully designed living space on nearly an acre of lush land with tranquil lake views. With 4 spacious bedrooms, an office or nonconforming bedroom, 3.5 baths, and three separate living areas, there’s ample space to live, work, and relax in comfort. Inside, you’ll find timeless hardwood floors, soaring ceilings, and abundant natural light streaming through oversized windows. The heart of the home is a bright, refreshed kitchen with newer appliances that seamlessly connects to a welcoming family room featuring a classic wood-burning fireplace — perfect for cozy Iowa winters. The main-floor primary suite includes an ensuite bath and walk-in closet. Upstairs, you’ll discover generous additional bedrooms, offering plenty of versatility for guests, hobbies, or home office needs. The backyard is truly special, overlooking Barrington Lakes — an ideal spot to enjoy morning coffee, peaceful evenings by the water, or head down to fish, paddle, or unwind. With tennis courts, pickleball, a neighborhood playground, and an active community atmosphere just steps away, this home offers more than a place to live — it’s a lifestyle. Come see it for yourself. Your next chapter awaits on Woodview Drive.
Sold for $425,000
Zillow last checked:
Listing updated:
Bought with:
Bridget Stipanovich
EXIT Unlimited
Source: East Central Iowa AOR as distributed by MLS GRID,MLS#: 152525
Price history
| Date | Event | Price |
|---|---|---|
| 9/11/2025 | Sold | $425,000-4.3%$113/sqft |
Source:  East Central Iowa AOR as distributed by MLS GRID #152525 Report a problem East Central Iowa AOR as distributed by MLS GRID #152525 Report a problem | ||
| 8/11/2025 | Pending sale | $444,000$118/sqft |
Source: East Central Iowa AOR as distributed by MLS GRID #152525 Report a problem | ||
| 8/3/2025 | Listed for sale | $444,000$118/sqft |
Source: East Central Iowa AOR as distributed by MLS GRID #152525 Report a problem | ||
| 7/21/2025 | Contingent | $444,000$118/sqft |
Source: East Central Iowa AOR as distributed by MLS GRID #152525 Report a problem | ||
| 7/16/2025 | Listed for sale | $444,000+13.8%$118/sqft |
Source: East Central Iowa AOR as distributed by MLS GRID #152525 Report a problem | ||
| 2/1/2024 | Sold | $390,000-2.3%$104/sqft |
Source: East Central Iowa AOR as distributed by MLS GRID #148284 Report a problem | ||
| 1/1/2024 | Contingent | $399,000$106/sqft |
Source: East Central Iowa AOR as distributed by MLS GRID #148284 Report a problem | ||
| 12/28/2023 | Price change | $399,000-3.6%$106/sqft |
Source: East Central Iowa AOR as distributed by MLS GRID #148284 Report a problem | ||
| 11/8/2023 | Price change | $414,000-1.2%$110/sqft |
Source: East Central Iowa AOR as distributed by MLS GRID #148284 Report a problem | ||
| 10/26/2023 | Listed for sale | $419,000+19.7%$112/sqft |
Source: East Central Iowa AOR as distributed by MLS GRID #148284 Report a problem | ||
| 8/3/2022 | Sold | $350,000+62.8%$93/sqft |
Source: Public Record Report a problem | ||
| 10/18/2007 | Sold | $215,000$57/sqft |
Source: Public Record Report a problem | ||
Nearby homes



Get pre-qualified for a loan
At Zillow Home Loans, we can pre-qualify you in as little as 5 minutes with no impact to your credit score.An equal housing lender. NMLS #10287.
