Luxury living in your Modern Minimalist Farmhouse near wineries, overlooking Yuba River Canyon. Trail to Yuba River State Park starts on property. Centrally located between Nevada City and Grass Valley, just a 12-minute drive to both downtowns. About one hour and fifteen minutes to both Sacramento Airport and the Tahoe area for outdoor adventures. 9.84 acres, sunset views from almost every room via 18-ft Andersen E-Series windows. 21-ft ceilings with exposed 6x24 beams. Low maintenance, 78-ft wide concrete patios with outdoor shower. Natural Wide Plank White Oak floors, marble baths. Spa-like steam room, integrated tub, 5x5' picture window in master bath. Dream kitchen with custom maple and Oak cabinets, granite counters, High end appliances. Expansive loft. HVAC, HEPA/UV system, hybrid insulation, Zip sheathing for energy efficiency. Generator-ready panel. Whole house Reverse Osmosis water system. Privacy with cedar fencing, oversized driveway. Own this modern masterpiece with craftsmanship, views, and serene lifestyle.
Closed
$875,000
11184 Yuba Crest Dr, Nevada City, CA 95959
3beds
2,992sqft
Single Family Residence
Built in 2022
9.84 Acres Lot
$926,900 Zestimate®
$292/sqft
$4,116 Estimated rent
Home value
$926,900
$871,000 - $1.00M
$4,116/mo
Zestimate® history
Owner options
List your home for rent
$4,116/mo
Rent Zestimate®
Find your next renter with Zillow Rental Manager. Plus, with online applications, you can quickly screen prospective tenants – for free.
$4,116/mo
Rent Zestimate®
Refinance and save
$5,549/mo
Est. payment
Refinancing to a lower rate could help reduce your monthly payments and save thousands over the life of the loan.
$5,549/mo
Est. payment
Explore your selling options
Work with a Zillow partner agent
Leverage their expertise and Zillow's premium Showcase listings to get your home seen by more buyers.
Get startedList with your own agent
Get your home in front of millions of buyers by listing it on Zillow.
Learn how to do itSell it yourself
Take full control of how buyers see your home on Zillow by listing For Sale by Owner (FSBO).
List your homeWhat's special
Modern masterpieceSunset viewsSpa-like steam roomLow maintenanceGranite countersCustom mapleOversized driveway
Zillow last checked:
Listing updated:
Listed by:
Veronica Lewis DRE #02208200 530-955-1525,
Century 21 Cornerstone Realty
Bought with:
Jill Southard, DRE #01973236
Sierra Heritage Realty
Source: MetroList Services of CA,MLS#: 223082304Originating MLS: MetroList Services, Inc.
Facts & features
Interior
Bedrooms & bathrooms
- Bedrooms: 3
- Bathrooms: 3
- Full bathrooms: 3
Rooms
- Room types: Loft, Master Bathroom, Master Bedroom, Dining Room, Storage, Great Room, Kitchen, Laundry, Living Room
Primary bedroom
- Features: Ground Floor, Outside Access, Walk-In Closet(s)
Primary bathroom
- Features: Double Vanity, Soaking Tub, Granite Counters, Steam, Marble, Tub, Tub w/Shower Over, Window
Dining room
- Features: Bar, Skylight(s), Space in Kitchen, Dining/Living Combo
Kitchen
- Features: Pantry Cabinet, Pantry Closet, Skylight(s), Granite Counters, Stone Counters, Island w/Sink
Heating
- Propane, Central, Ductless, Electric, MultiUnits
Cooling
- Ceiling Fan(s), Central Air, Ductless, Multi Units
Appliances
- Included: Free-Standing Gas Range, Free-Standing Refrigerator, Range Hood, Dishwasher, Disposal, Plumbed For Ice Maker, Tankless Water Heater
- Laundry: Laundry Room, Laundry Closet, Sink, Electric Dryer Hookup, Gas Dryer Hookup, Ground Floor, Hookups Only, Inside Room
Features
- Flooring: Stone, Tile, Marble, Wood
- Windows: Skylight(s)
- Has fireplace: No
Interior area
- Total interior livable area: 2,992 sqft
Property
Parking
- Parking features: No Garage, Boat, Guest, Driveway
- Has uncovered spaces: Yes
Features
- Stories: 2
- Exterior features: Boat Storage
- Fencing: Wood,Front Yard
Lot
- Size: 9.84 Acres
- Features: Landscape Back
Details
- Additional structures: RV/Boat Storage, Shed(s)
- Parcel number: 004460018000
- Zoning description: ag-20
- Special conditions: Standard
- Other equipment: Air Purifier, Water Filter System
Construction
Type & style
- Home type: SingleFamily
- Architectural style: Chalet,Farmhouse
- Property subtype: Single Family Residence
Materials
- Frame, Wood
- Foundation: Slab
- Roof: Metal
Condition
- Year built: 2022
Utilities & green energy
- Sewer: Septic System
- Water: Well
- Utilities for property: Propane Tank Leased, Electric
Community & HOA
Location
- Region: Nevada City
Financial & listing details
- Price per square foot: $292/sqft
- Tax assessed value: $910,350
- Price range: $875K - $875K
- Date on market: 7/3/2025
- Road surface type: Paved
Price history
| Date | Event | Price |
|---|---|---|
| 11/30/2023 | Sold | $875,000-2.7%$292/sqft |
Source: MetroList Services of CA #223082304 Report a problem | ||
| 10/30/2023 | Pending sale | $899,000$300/sqft |
Source: MetroList Services of CA #223082304 Report a problem | ||
| 10/27/2023 | Listed for sale | $899,000$300/sqft |
Source: MetroList Services of CA #223082304 Report a problem | ||
| 10/4/2023 | Contingent | $899,000$300/sqft |
Source: MetroList Services of CA #223082304 Report a problem | ||
| 9/24/2023 | Price change | $899,000-5.3%$300/sqft |
Source: MetroList Services of CA #223082304 Report a problem | ||
| 9/22/2023 | Price change | $949,000-5.1%$317/sqft |
Source: MetroList Services of CA #223082304 Report a problem | ||
| 8/25/2023 | Listed for sale | $999,999+700%$334/sqft |
Source: MetroList Services of CA #223082304 Report a problem | ||
| 3/30/2018 | Sold | $125,000$42/sqft |
Source: Public Record Report a problem | ||
| 2/14/2018 | Listed for sale | $125,000-58.3%$42/sqft |
Source: CENTURY 21 CORNERSTONE REALTY #20171065 Report a problem | ||
| 9/26/2005 | Sold | $300,000+73.4%$100/sqft |
Source: Public Record Report a problem | ||
| 9/3/2004 | Sold | $173,000+284.4%$58/sqft |
Source: Public Record Report a problem | ||
| 4/10/2002 | Sold | $45,000$15/sqft |
Source: Public Record Report a problem | ||
Public tax history
| Year | Property taxes | Tax assessment |
|---|---|---|
| 2026 | -- | $910,350 +2% |
| 2025 | $9,806 +2.1% | $892,500 +2% |
| 2024 | $9,601 -6.9% | $875,000 +171.4% |
| 2023 | $10,314 +45.4% | $322,344 +2% |
| 2022 | $7,094 +100.2% | $316,024 +140.5% |
| 2021 | $3,544 +138% | $131,397 +1% |
| 2020 | $1,489 +4.2% | $130,050 +2% |
| 2019 | $1,428 -12.7% | $127,500 -12.1% |
| 2018 | $1,636 +5.6% | $145,000 -39.6% |
| 2017 | $1,549 -33.4% | $240,000 +10.1% |
| 2016 | $2,326 +2.7% | $218,000 +2.8% |
| 2015 | $2,265 +5.4% | $212,000 +6% |
| 2014 | $2,149 | $200,000 +14.9% |
| 2013 | -- | $174,000 |
| 2012 | -- | $174,000 -7.9% |
| 2011 | -- | $189,000 -3.1% |
| 2010 | -- | $195,000 -38.7% |
| 2009 | -- | $318,362 +2% |
| 2008 | -- | $312,120 +2% |
| 2007 | -- | $306,000 +2% |
| 2006 | -- | $300,000 +73.4% |
| 2005 | -- | $173,000 +270% |
| 2004 | -- | $46,756 +1.9% |
| 2003 | -- | $45,900 +130.7% |
| 2002 | -- | $19,900 +2% |
| 2001 | -- | $19,510 |
Find assessor info on the county website
Neighborhood: 95959
Nearby homes
- $639,8003 bd2 ba1.6k sqft11128 Yuba Crest Dr, Nevada City, CA 95959Off Market
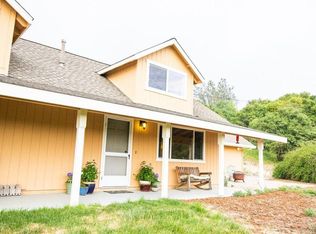
- $314,5004 bd2 ba1.7k sqft11220 Yuba Crest Dr, Nevada City, CA 95959Off Market
- $314,200-- bd-- ba-- sqft13274 McKitrick Ranch Rd, Nevada City, CA 95959Off Market
- $1,028,8006 bd5 ba4.4k sqft11100 Yuba Crest Dr, Nevada City, CA 95959Off Market
- $617,0003 bd3 ba2.2k sqft13651 Jones Bar Rd, Nevada City, CA 95959Off Market
- $502,3003 bd2 ba1.7k sqft11098 Yuba Crest Dr, Nevada City, CA 95959Off Market
- $149,94018.41 acres14060 Jones Bar Rd, Nevada City, CA 95959Off Market
- $714,5003 bd3 ba2.2k sqft11054 Yuba Crest Dr, Nevada City, CA 95959Off Market
Nearby schools
GreatSchools rating
- 3/10Margaret G. Scotten Elementary SchoolGrades: K-4Distance: 4.4 mi
- 4/10Lyman Gilmore Middle SchoolGrades: 5-8Distance: 4.6 mi
- 7/10Nevada Union High SchoolGrades: 9-12Distance: 4.3 mi


Get pre-qualified for a loan
At Zillow Home Loans, we can pre-qualify you in as little as 5 minutes with no impact to your credit score.An equal housing lender. NMLS #10287.
- California
- Nevada County
- Nevada City
- 95959
- 11184 Yuba Crest Dr
Nearby cities
Nearby zip codes
Other Nevada City Topics
