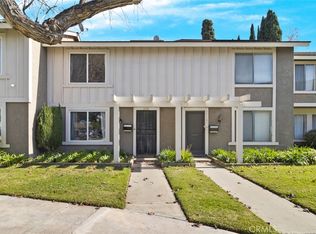
WOW, an END UNIT! Welcome to this rare FOUR BEDROOM end-unit townhouse nestled in the charming community of Bradford Place in Stanton, CA. This all-electric home boasts an abundance of space with two stories, bathrooms on both floors, and plenty of natural light offering the perfect blend of comfort and convenience.
As you step through the front door, you are greeted by an inviting living space with a warm and welcoming ambiance. The open-concept layout and open staircase seamlessly connect the living, dining, and kitchen areas, making it ideal for relaxing evenings with family and guests. A huge privacy window on the staircase landing bathes the entire home in natural light. A large, open grassy area can be found just outside the front door.
Upstairs, you'll find FOUR bedrooms, each offering a retreat to unwind and recharge after a long day. When it's time to freshen up, you'll appreciate the FULL bathroom, featuring a bathtub/shower combo. Whether you're getting ready for work in the morning or indulging in a relaxing soak at the end of the day, this bathroom provides the perfect backdrop for your daily routines.
Just out the rear sliding door is a private patio that offers the ideal spot for al fresco dining, weekend barbecues, or simply basking in the sunshine with a good book. Surrounded by mature trees offering natural shade for the patio, this outdoor oasis is your own personal sanctuary where you can escape the hustle and bustle of everyday life. Continue across the patio to DIRECTLY ACCESS access your own PRIVATE TWO CAR GARAGE with included washer & dryer, and four spacious storage cabinets. Seller has a parking permit for a 3rd car.
As a resident of Bradford Place, you'll enjoy exclusive access to a host of amenities, including a HUGE sparkling association pool where you can take a refreshing dip on hot summer days or lounge poolside with friends and family.
Conveniently located in a lovely part of Stanton near Beach Blvd. and Knott Ave., this townhouse offers easy access to a variety of shopping, dining, and entertainment options, ensuring that you're never far from the action. With major highways and public transportation nearby, commuting to work or exploring the greater Orange County area is a breeze.
Sold for $661,000
Zillow last checked:
Listing updated:
Bought with:
Joseph Cohen, DRE #01351371
eXp Realty of California Inc
Source: CRMLS,MLS#: PW24037555 Originating MLS: California Regional MLS
Originating MLS: California Regional MLSPrice history
| Date | Event | Price |
|---|---|---|
| 4/22/2024 | Sold | $661,000-4.9%$495/sqft |
Source:  CRMLS #PW24037555 Report a problem CRMLS #PW24037555 Report a problem | ||
| 4/11/2024 | Pending sale | $695,000$520/sqft |
Source: CRMLS #PW24037555 Report a problem | ||
| 3/28/2024 | Contingent | $695,000$520/sqft |
Source: CRMLS #PW24037555 Report a problem | ||
| 2/23/2024 | Listed for sale | $695,000$520/sqft |
Source: CRMLS #PW24037555 Report a problem | ||
Get a cash offer in 3 minutes
Find out how much your home could sell for in as little as 3 minutes with a no-obligation cash offer.
Estimated market value
$710,300
