Skip main navigation
Closed
  • Price Unknown

    11185 E 1500 Road, Stockton, MO 65785

    2beds
    960sqft
    Single Family Residence
    Built in 1978
    17 Acres Lot
    $253,800 Zestimate®
    $--/sqft
    $1,032 Estimated rent

    Home value

    $253,800

    $233,000 - $277,000

    $1,032/mo

    Zestimate® history
    Loading
    Loading...

    Owner options

    List your home for rent

    $1,032/mo

    Rent Zestimate®

    Find your next renter with Zillow Rental Manager. Plus, with online applications, you can quickly screen prospective tenants – for free.

    Learn more

    $1,032/mo

    Rent Zestimate®

    Refinance and save

    Refinancing to a lower rate could help reduce your monthly payments and save thousands over the life of the loan.

    See today's rates

    Explore your selling options

    Work with a Zillow partner agent

    Leverage their expertise and Zillow's premium Showcase listings to get your home seen by more buyers.

    Get started

    List with your own agent

    Get your home in front of millions of buyers by listing it on Zillow.

    Learn how to do it

    Sell it yourself

    Take full control of how buyers see your home on Zillow by listing For Sale by Owner (FSBO).

    List your home

    What's special

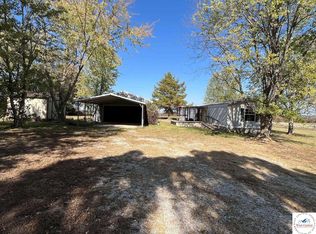
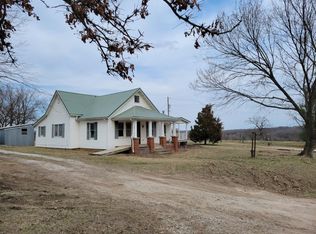
    New tankAmazing front porchStorage shedOak treesRv hook-upWhite refrigeratorWood stove
    Grab your chickens and a few calves...You found it!! Country Living!! Home in the country with 17 acres. . 2 nice size bedrooms and nice large bathroom. 8.5 acres in back of home is completely fenced and current use is for hay. Large deer stand stays on the property. Oak trees, amazing front porch, metal roof only a few years old. 2 car garage. 1/2 bath in garage. RV hook-up, well house doubles as storm shelter. Septic system includes new tank, risers and clean out. Water heater installed in 2019. Home includes wood stove in living room and open floor plan. Raised garden beds, storage shed, 2 large carports. Appliances included in home are Propane cooking stove, white refrigerator and washer/dryer. Flower pots on front porch do not stay.

    Zillow last checked:

    Listing updated:

    Listed by:

    Jennifer Cully 417-955-0746,

    Jenni Cully & Associates, LLC

    Bought with:

    Chelsi D Haun, 2017005430

    Missouri Home, Farm & Land Realty, LLC

    Source: SOMOMLS as distributed by MLS GRID,MLS#: 60252945MLS Logo

    Facts & features

    Interior

    Bedrooms & bathrooms
    • Bedrooms: 2
    • Bathrooms: 2
    • Full bathrooms: 1
    • 1/2 bathrooms: 1
    Rooms
    • Room types: Storm Shelter
    Heating
    • Central, Fireplace(s), Forced Air, Electric, Wood
    Cooling
    • Central Air
    Appliances
    • Included: Dryer, Free-Standing Propane Oven, Propane Water Heater, Refrigerator, Washer
    • Laundry: W/D Hookup
    Features
    • Laminate Counters, Walk-in Shower
    • Flooring: Carpet, Vinyl
    • Has basement: No
    • Has fireplace: Yes
    • Fireplace features: Free Standing, Glass Doors, Living Room, Wood Burning
    Interior area
    • Total structure area: 960
    • Total interior livable area: 960 sqft
    • Finished area above ground: 960
    • Finished area below ground: 0

    Property

    Parking
    • Total spaces: 5
    • Parking features: Circular Driveway, Driveway, Garage Door Opener, Garage Faces Front, RV Access/Parking
    • Attached garage spaces: 5
    • Carport spaces: 3
    • Has uncovered spaces: Yes
    Features
    • Levels: One
    • Stories: 1
    • Patio & porch: Covered, Front Porch
    • Fencing: Barbed Wire
    Lot
    • Size: 17 Acres
    • Features: Acreage, Cleared, Horses Allowed, Pasture, Wooded/Cleared Combo
    Details
    • Additional structures: Shed(s), Storm Shelter
    • Parcel number: 100.515000000005.00
    • Horses can be raised: Yes

    Construction

    Type & style
    • Home type: SingleFamily
    • Property subtype: Single Family Residence
    Materials
    • Wood Siding
    • Foundation: Crawl Space, Poured Concrete
    • Roof: Metal
    Condition
    • Year built: 1978

    Utilities & green energy

    • Sewer: Septic Tank
    • Water: Shared Well

    Community & HOA

    Community
    • Subdivision: Cedar-Not in List
    Location
    • Region: Stockton

    Financial & listing details

    • Tax assessed value: $56,720
    • Annual tax amount: $386
    • Date on market: 12/7/2023
    • Listing terms: Cash,Conventional,FHA,USDA/RD,VA Loan
    • Road surface type: Gravel

    Price history

    DateEventPrice
    2/14/2024Sold--
    Source: SOMOMLS as distributed by MLS GRID #60252945 Report a problem
    1/1/2024Pending sale$259,900$271/sqft
    Source: SOMOMLS as distributed by MLS GRID #60252945 Report a problem
    12/7/2023Listed for sale$259,900$271/sqft
    Source: SOMOMLS as distributed by MLS GRID #60252945 Report a problem

    Public tax history

    YearProperty taxesTax assessment
    2025-- $9,880 +12.4%
    2024$387 +0.1%$8,790
    2023$387 +0%$8,790
    2022$387 $8,790
    2021-- $8,790 +3.4%
    2020-- $8,500
    2019-- $8,500
    2018-- $8,500
    2017-- $8,500
    2016-- $8,500
    2015-- $8,500
    2014-- $8,500
    2013-- $8,500
    Find assessor info on the county website

    Neighborhood: 65785

    Nearby schools

    GreatSchools rating
    Schools provided by the listing agent
    • Elementary: Stockton
    • Middle: Stockton
    • High: Stockton

    Source: SOMOMLS as distributed by MLS GRID. This data may not be complete. We recommend contacting the local school district to confirm school assignments for this home.

    Sell for more on Zillow
    Get a Zillow Showcase℠ listing at no additional cost and you could sell for .
    $253,800
    2% more
    +$5,076
    With Zillow Showcase(estimated)
    $258,876