Skip main navigation
Sold
  • Price Unknown

    11185 Eby St, Overland Park, KS 66210

    4beds
    2,454sqft
    Single Family Residence
    Built in 1978
    10,752 Square Feet Lot
    $488,600 Zestimate®
    $--/sqft
    $2,987 Estimated rent

    Home value

    $488,600

    $454,000 - $523,000

    $2,987/mo

    Zestimate® history
    Loading
    Loading...

    Owner options

    List your home for rent

    $2,987/mo

    Rent Zestimate®

    Find your next renter with Zillow Rental Manager. Plus, with online applications, you can quickly screen prospective tenants – for free.

    Learn more

    $2,987/mo

    Rent Zestimate®

    Refinance and save

    $325/mo

    Est. payment

    Refinancing to a lower rate could help reduce your monthly payments and save thousands over the life of the loan.

    See today's rates

    $325/mo

    Est. payment

    Explore your selling options

    Work with a Zillow partner agent

    Leverage their expertise and Zillow's premium Showcase listings to get your home seen by more buyers.

    Get started

    List with your own agent

    Get your home in front of millions of buyers by listing it on Zillow.

    Learn how to do it

    Sell it yourself

    Take full control of how buyers see your home on Zillow by listing For Sale by Owner (FSBO).

    List your home

    What's special

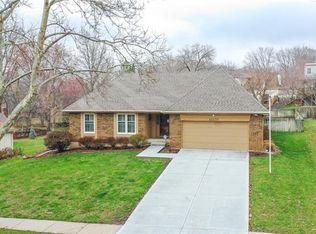
    Welcome to this beautiful Blue Valley two-story home! You’ll be impressed the moment you step inside this well-maintained, move-in ready gem. The main floor showcases stunning hardwood floors throughout, a bright and inviting great room with a fireplace, and large windows that fill the space with natural light. The open layout flows seamlessly into the breakfast area and kitchen, making it perfect for entertaining family and friends. The kitchen features granite counter-tops, stainless steel appliances, and plenty of cabinet space. Also on the main level, you’ll find a formal dining room and a flex space ideal for a home office, sitting room, or playroom. A half bath and laundry room off the garage adds everyday convenience. Upstairs, hardwood floors continue on the stairs, leading to new plush carpet in the hall and bedrooms. The spacious primary suite includes abundant closet space, a double vanity, a walk-in shower, along with heated floors. Three additional large bedrooms and a second full bathroom—with a double vanity and tub/shower combo—complete the upper level. The unfinished basement offers endless possibilities for expansion, storage, or recreation. Outside, enjoy a beautifully treed lot that provides privacy and plenty of room to relax or play—your own backyard oasis! Just a short walk away, Shannon Valley Park features a playground, sports courts, picnic shelter, and direct access to the 14-mile Indian Creek Trail System for hiking and biking. Located in a friendly, established neighborhood, this home is close to Highways 435, 69 and 35, Corporate Woods, shopping, dining, and entertainment. And of course, it’s in the award-winning Blue Valley School District. Don’t miss your chance to make this beautiful home yours!

    Zillow last checked:

    Listing updated:

    Listed by:

    Sybill McDowell 913-406-6633,

    Keller Williams Realty Partners Inc.,

    Katie Williams 913-271-1097,

    Keller Williams Realty Partners Inc.

    Bought with:

    Aimee Jacobson, 00247107

    Seek Real Estate

    Source: Heartland MLS as distributed by MLS GRID,MLS#: 2584857MLS Logo

    Facts & features

    Interior

    Bedrooms & bathrooms
    • Bedrooms: 4
    • Bathrooms: 3
    • Full bathrooms: 2
    • 1/2 bathrooms: 1
    Primary bedroom
    • Features: Carpet
    Bedroom 2
    • Features: All Carpet
    Bedroom 3
    • Features: All Carpet
    Bedroom 4
    • Features: All Carpet
    Primary bathroom
    • Features: Double Vanity, Walk-In Closet(s)
    Bathroom 2
    • Features: Double Vanity
    Dining room
    • Level: Main
    Family room
    • Level: Main
    Kitchen
    • Features: Granite Counters
    • Level: Main
    Heating
    • Natural Gas
    Cooling
    • Electric
    Appliances
    • Included: Dishwasher, Disposal, Microwave, Stainless Steel Appliance(s)
    • Laundry: Main Level
    Features
    • Ceiling Fan(s)
    • Flooring: Carpet, Wood
    • Basement: Concrete,Full
    • Number of fireplaces: 1
    • Fireplace features: Family Room
    Interior area
    • Total structure area: 2,454
    • Total interior livable area: 2,454 sqft
    • Finished area above ground: 2,454

    Property

    Parking
    • Total spaces: 2
    • Parking features: Attached, Garage Door Opener
    • Attached garage spaces: 2
    Features
    • Patio & porch: Patio
    Lot
    • Size: 10,752 Square Feet
    • Features: City Limits
    Details
    • Parcel number: NP782000010008

    Construction

    Type & style
    • Home type: SingleFamily
    • Architectural style: Traditional
    • Property subtype: Single Family Residence
    Materials
    • Stucco, Wood Siding
    • Roof: Composition
    Condition
    • Year built: 1978

    Utilities & green energy

    • Sewer: Public Sewer
    • Water: Public

    Community & HOA

    Community
    • Subdivision: Shannon Valley
    HOA
    • Has HOA: Yes
    • Amenities included: Other, Play Area, Tennis Court(s)
    • HOA fee: $325 annually
    Location
    • Region: Overland Park

    Financial & listing details

    • Tax assessed value: $427,200
    • Annual tax amount: $4,388
    • Date on market: 11/12/2025
    • Listing terms: Cash,Conventional,FHA,VA Loan
    • Exclusions: Sprinkler System
    • Ownership: Private

    Price history

    DateEventPrice
    12/19/2025Sold--
    Source: Heartland MLS as distributed by MLS GRID #2584857 Report a problem
    11/16/2025Pending sale$480,000$196/sqft
    Source: Heartland MLS as distributed by MLS GRID #2584857 Report a problem
    11/12/2025Listed for sale$480,000$196/sqft
    Source: Heartland MLS as distributed by MLS GRID #2584857 Report a problem

    Public tax history

    YearProperty taxesTax assessment
    2025$5,001 +14%$49,128 +13.9%
    2024$4,388 +1.6%$43,148 +3.8%
    2023$4,318 +7.9%$41,584 +9.8%
    2022$4,002 $37,870 +2.7%
    2021-- $36,881 +5.3%
    2020$3,938 $35,041 +2.1%
    2019-- $34,328 +7.8%
    2018-- $31,833 +8.5%
    2017$3,498 +11.8%$29,349 +11.8%
    2016$3,129 -0.1%$26,244 +0.3%
    2015$3,132 +6.9%$26,175 +11.1%
    2013$2,930 +3.5%$23,553 -0.7%
    2012$2,831 +924.5%$23,714 -2.3%
    2010$276 -89.4%$24,277
    2009$2,603 -3.5%$24,277 -1.8%
    2008$2,698 +4.4%$24,714 +2%
    2007$2,585 +3.6%$24,230 0%
    2006$2,495 $24,231 +0%
    2005-- $24,230
    Find assessor info on the county website

    Neighborhood: Shannon Valley

    Nearby schools

    GreatSchools rating
    Schools provided by the listing agent
    • Elementary: Indian Valley
    • Middle: Oxford
    • High: Blue Valley NW

    Source: Heartland MLS as distributed by MLS GRID. This data may not be complete. We recommend contacting the local school district to confirm school assignments for this home.

    Get a cash offer in 3 minutes
    Find out how much your home could sell for in as little as 3 minutes with a no-obligation cash offer.
    Estimated market value
    $488,600
    Get a cash offer in 3 minutes
    Find out how much your home could sell for in as little as 3 minutes with a no-obligation cash offer.
    Estimated market value
    $488,600