Skip main navigation
Sold for $390,000
  • $390,000

    11185 Hawthorne, Southgate, MI 48195

    4beds
    3,137sqft
    Single Family Residence
    Built in 2002
    0.28 Acres Lot
    $426,800 Zestimate®
    $124/sqft
    $3,096 Estimated rent

    Home value

    $426,800

    $405,000 - $448,000

    $3,096/mo

    Zestimate® history
    Loading
    Loading...

    Owner options

    List your home for rent

    $3,096/mo

    Rent Zestimate®

    Find your next renter with Zillow Rental Manager. Plus, with online applications, you can quickly screen prospective tenants – for free.

    Learn more

    $3,096/mo

    Rent Zestimate®

    Refinance and save

    $2,841/mo

    Est. payment

    Refinancing to a lower rate could help reduce your monthly payments and save thousands over the life of the loan.

    See today's rates

    $2,841/mo

    Est. payment

    Explore your selling options

    Work with a Zillow partner agent

    Leverage their expertise and Zillow's premium Showcase listings to get your home seen by more buyers.

    Get started

    List with your own agent

    Get your home in front of millions of buyers by listing it on Zillow.

    Learn how to do it

    Sell it yourself

    Take full control of how buyers see your home on Zillow by listing For Sale by Owner (FSBO).

    List your home

    What's special

    Stylish allure blindsNew siding acrossMaster suiteOpen finished basementGreat size bedroomsUpgraded flooringNewer carpets
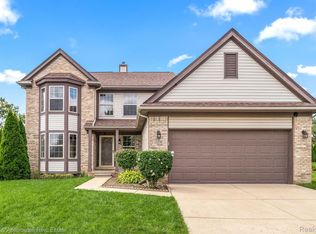
    HIGHEST AND BEST BY TODAY, JUNE 28 AT 9 PM ET. Tucked away at the end of a peaceful cul-de-sac, this home offers a serene and private setting. The lot is amazing. The home is even better! Step inside to discover upgraded flooring, newer carpets, and newly installed luxury vinyl planks. The kitchen appliances are less than a year old, promising modern functionality and efficiency. Fresh paint adorns the walls, stylish Allure blinds enhance the ambiance and offer both elegance and practicality. Convenience is key with a first-floor laundry room, and the open finished basement is perfect for hosting large gatherings, offering ample space for entertaining. Newly installed vanities and shower doors showcase the bathroom upgrades. Great size bedrooms with a master suite at the top level. The landscaping has been meticulously redesigned, accompanied by an upgraded sprinkler system. A substantial investment was made with the installation of new siding across the entire house, 2.5 car garage, a roof installed in 2019, and a repainted fence earlier this year.

    Zillow last checked:

    Listing updated:

    Listed by:

    Ali Kawsan 734-459-5100,

    The RichRealty Group

    Bought with:

    Chad Jishi, 6501352918

    KW Professionals

    Angel M Vazquez, 6501302709

    KW Professionals

    Source: Realcomp II,MLS#: 20230050725MLS Logo

    Facts & features

    Interior

    Bedrooms & bathrooms
    • Bedrooms: 4
    • Bathrooms: 3
    • Full bathrooms: 2
    • 1/2 bathrooms: 1
    Heating
    • Forced Air, Natural Gas
    Appliances
    • Included: Dishwasher, Free Standing Refrigerator, Gas Cooktop, Microwave
    Features
    • Basement: Finished
    • Has fireplace: Yes
    • Fireplace features: Family Room, Gas
    Interior area
    • Total interior livable area: 3,137 sqft
    • Finished area above ground: 2,057
    • Finished area below ground: 1,080

    Property

    Parking
    • Total spaces: 2
    • Parking features: Two Car Garage, Attached
    • Attached garage spaces: 2
    Features
    • Levels: Two
    • Stories: 2
    • Entry location: GroundLevel
    • Pool features: None
    Lot
    • Size: 0.28 Acres
    • Dimensions: 50.00 x 132.20
    Details
    • Parcel number: 53006050262000
    • Special conditions: Short Sale No,Standard

    Construction

    Type & style
    • Home type: SingleFamily
    • Architectural style: Colonial
    • Property subtype: Single Family Residence
    Materials
    • Brick, Vinyl Siding
    • Foundation: Basement, Poured
    Condition
    • New construction: No
    • Year built: 2002
    • Major remodel year: 2023

    Utilities & green energy

    • Sewer: Sewer At Street
    • Water: Public

    Community & HOA

    Community
    • Subdivision: SOUTHAMPTON SUB NO 5
    HOA
    • Has HOA: Yes
    • HOA fee: $150 annually
    • HOA phone: 734-556-2646
    Location
    • Region: Southgate

    Financial & listing details

    • Price per square foot: $124/sqft
    • Tax assessed value: $85,448
    • Annual tax amount: $4,866
    • Date on market: 6/27/2023
    • Cumulative days on market: 4 days
    • Listing agreement: Exclusive Right To Sell
    • Listing terms: Cash,Conventional,FHA,Va Loan

    Price history

    DateEventPrice
    8/4/2023Sold$390,000+2.9%$124/sqft
    Source: Realcomp II #20230050725 Report a problem
    6/30/2023Pending sale$379,000$121/sqft
    Source: Realcomp II #20230050725 Report a problem
    6/27/2023Listed for sale$379,000$121/sqft
    Source: Realcomp II #20230050725 Report a problem

    Public tax history

    YearProperty taxesTax assessment
    2025-- $163,700 +6.7%
    2024-- $153,400 +8.7%
    2023-- $141,100 +6.6%
    2022-- $132,400 +7.1%
    2021-- $123,600
    2020$4,649 +4.8%$123,600 +4.6%
    2019$4,435 $118,200 +9.9%
    2018$4,435 $107,600 +2.8%
    2017-- $104,700 +8.7%
    2016$2,782 $96,300 +10.9%
    2015$2,782 -62%$86,800 +15.6%
    2013$7,330 +163.4%$75,100 +4.3%
    2012$2,782 $72,000 -19.3%
    2010-- $89,200 -10.4%
    2009-- $99,500 -15%
    2008-- $117,100 -5.5%
    2007-- $123,900 +3.6%
    2005$3,357 $119,600 +3%
    2003-- $116,100
    Find assessor info on the county website

    Neighborhood: 48195

    Nearby schools

    GreatSchools rating
    Get a cash offer in 3 minutes
    Find out how much your home could sell for in as little as 3 minutes with a no-obligation cash offer.
    Estimated market value
    $426,800
    Get a cash offer in 3 minutes
    Find out how much your home could sell for in as little as 3 minutes with a no-obligation cash offer.
    Estimated market value
    $426,800