Skip main navigation
Sold
  • Price Unknown

    11185 Ragan Ln, Ponchatoula, LA 70454

    3beds
    2,368sqft
    Single Family Residence
    Built in 1998
    5.05 Acres Lot
    $403,600 Zestimate®
    $--/sqft
    $2,162 Estimated rent

    Home value

    $403,600

    $351,000 - $464,000

    $2,162/mo

    Zestimate® history
    Loading
    Loading...

    Owner options

    List your home for rent

    $2,162/mo

    Rent Zestimate®

    Find your next renter with Zillow Rental Manager. Plus, with online applications, you can quickly screen prospective tenants – for free.

    Learn more

    $2,162/mo

    Rent Zestimate®

    Refinance and save

    Refinancing to a lower rate could help reduce your monthly payments and save thousands over the life of the loan.

    See today's rates

    Explore your selling options

    Work with a Zillow partner agent

    Leverage their expertise and Zillow's premium Showcase listings to get your home seen by more buyers.

    Get started

    List with your own agent

    Get your home in front of millions of buyers by listing it on Zillow.

    Learn how to do it

    Sell it yourself

    Take full control of how buyers see your home on Zillow by listing For Sale by Owner (FSBO).

    List your home

    What's special

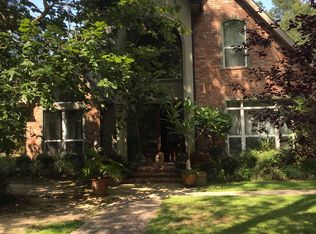
    This 3-bedroom, 3-bathroom country home offers over 5 acres of high & dry land, mostly cleared, great for those seeking privacy and space. The open, triple split floor plan ensures both comfort & seclusion. Upon entering through beveled glass French doors, you're welcomed into a living room that features a wood-burning fireplace, staggered built-in shelves, a wood plank accent wall, & recessed ceiling with crown molding lighting. The space seamlessly connects to the breakfast, kitchen, & dining area, making it great for gatherings. With no carpet in the home, the living areas and bedrooms has laminate wood floors, and tile in the kitchen and bathrooms. The kitchen offers abundant cabinet space, a new downdraft GE Profile glass cooktop, wall oven, & a spacious walk-in pantry. The master bedroom is large with a tray ceiling, sitting area, and an en-suite bath featuring two vanities, a jetted tub, a walk-in tile shower, and two walk-in closets. The front guest bedroom has its own bathroom, while the back guest room features a raised ceiling and a walk-in tub, granite tile countertops, and updated fixtures. Outside, the property includes a 2-year-old covered metal carport on a concrete pad, suitable for a shop or storage. A large concrete patio, an arbor with a working pitcher pump, and a 500-gallon propane tank connected to a 17 KW generator add to the functionality of the space. The property is littered with fruit, herbs, berry, and citrus plants. Meticulously maintained, the home features a 2.5-year-old architectural roof, new vinyl fascia and soffits, and an updated main waterline. Excellent drainage is ensured by a trenched border around the property. Notably, the home does not require flood insurance, providing extra peace of mind. With updated ceiling fans, lights, and hardware throughout, this move-in ready home offers the perfect blend of rural charm and modern amenities.

    Zillow last checked:

    Listing updated:

    Listed by:

    Potong T Bhramayana,

    Keller Williams Realty Premier

    Bought with:

    Cathy Craddock, 0912124486

    Mike Walker Real Estate

    Source: ROAM MLS,MLS#: 2466601MLS Logo

    Facts & features

    Interior

    Bedrooms & bathrooms
    • Bedrooms: 3
    • Bathrooms: 3
    • Full bathrooms: 3
    Bedroom
    • Description: Lower Level, Ceiling Ht: 9, Flooring: Laminate Wood
    • Area: 156.56 Square Feet
    • Dimensions: 11'3"x13'11"
    Bedroom
    • Description: Lower Level, Ceiling Ht: 10, Flooring: Laminate Wood
    • Area: 149.89 Square Feet
    • Dimensions: 12'8"x11'10"
    Primary bathroom
    • Description: Lower Level, Ceiling Ht: 10, Flooring: Laminate Wood
    • Area: 264.43 Square Feet
    • Dimensions: 20'1"x13'2"
    Primary bathroom
    • Description: Lower Level, Ceiling Ht: 9, Flooring: Tile
    • Area: 135.94 Square Feet
    • Dimensions: 12'1"x11'3"
    Bathroom
    • Description: Lower Level, Ceiling Ht: 9, Flooring: Tile
    • Area: 54.58 Square Feet
    • Dimensions: 10'11"x5'
    Breakfast
    • Description: Lower Level, Ceiling Ht: 9, Flooring: Laminate Wood
    • Dimensions: 11'9"xx12'2"
    Dining room
    • Description: Lower Level, Ceiling Ht: 9, Flooring: Laminate Wood
    • Area: 207.5 Square Feet
    • Dimensions: 13'10"x15'
    Kitchen
    • Description: Lower Level, Ceiling Ht: 9, Flooring: Tile
    • Area: 209.88 Square Feet
    • Dimensions: 17'3"x12'2"
    Living room
    • Description: Lower Level, Ceiling Ht: 10, Flooring: Laminate Wood
    • Area: 344.88 Square Feet
    • Dimensions: 22'3"x15'6"
    Mud room
    • Description: Lower Level, Ceiling Ht: 9, Flooring: Tile
    • Area: 70.58 Square Feet
    • Dimensions: 10'1"x7'
    Pantry
    • Description: Lower Level, Ceiling Ht: 9, Flooring: Tile
    • Area: 26.88 Square Feet
    • Dimensions: 7'2"x3'9"
    Heating
    • Central, Multiple Units
    Cooling
    • Central Air, Ceiling Fan(s), Multi Units
    Appliances
    • Included: Disposal, Dishwasher, Cooktop, Oven
    • Laundry: Electric Dryer Hookup, Washer Hookup
    Features
    • Pantry, Tray Ceiling(s)
    • Flooring: Laminate, Tile, Wood
    • Has fireplace: Yes
    • Fireplace features: Wood Burning
    Interior area
    • Total structure area: 3,007
    • Total interior livable area: 2,368 sqft

    Property

    Parking
    • Total spaces: 2
    • Parking features: RV Access/Parking
    • Has carport: Yes
    Features
    • Levels: One
    • Stories: 1
    Lot
    • Size: 5.05 Acres
    • Dimensions: 80 x 514 x 180 x 644 x 594
    • Features: Cul-De-Sac, Irregular Lot, Rear Yard Vehicle Access
    Details
    • Additional structures: Shed(s), Workshop
    • Parcel number: 05485002
    • Other equipment: Generator

    Construction

    Type & style
    • Home type: SingleFamily
    • Architectural style: Traditional
    • Property subtype: Single Family Residence
    Materials
    • Synthetic Stucco, Brick Veneer
    • Foundation: Slab
    • Roof: Asphalt,Shingle
    Condition
    • Year built: 1998
    • Major remodel year: 1998

    Utilities & green energy

    • Sewer: Septic Tank
    • Water: Public
    • Utilities for property: Propane

    Community & HOA

    Community
    • Security: Smoke Detector(s)
    • Subdivision: Sable Lane
    HOA
    • Has HOA: No
    • HOA name: None
    Location
    • Region: Ponchatoula

    Financial & listing details

    • Tax assessed value: $203,796
    • Annual tax amount: $1,381
    • Date on market: 9/4/2024

    Price history

    DateEventPrice
    3/28/2025Sold--
    Source: ROAM MLS #2466601 Report a problem
    3/11/2025Pending sale$409,900$173/sqft
    Source: GSREIN #2466601 Report a problem
    11/15/2024Price change$409,900-1.2%$173/sqft
    Source: GSREIN #2466601 Report a problem
    10/1/2024Price change$414,900-1.2%$175/sqft
    Source: GSREIN #2466601 Report a problem
    9/5/2024Listed for sale$419,900+52.7%$177/sqft
    Source: GSREIN #2466601 Report a problem
    3/31/2020Sold--
    Source: ROAM MLS #2241021 Report a problem
    2/14/2020Pending sale$275,000$116/sqft
    Source: KELLER WILLIAMS REALTY SERVICES #2241021 Report a problem
    2/10/2020Listed for sale$275,000$116/sqft
    Source: KELLER WILLIAMS REALTY SERVICES #2241021 Report a problem

    Public tax history

    YearProperty taxesTax assessment
    2025$1,381 +1%$20,380
    2024$1,368 +0.6%$20,380 +1.2%
    2023$1,360 +1.4%$20,139
    2022$1,341 +0.1%$20,139
    2021$1,340 0%$20,139
    2020$1,340 +55.4%$20,139 +29.3%
    2019$862 -49.2%$15,575
    2018$1,699 +92.7%$15,575
    2017$882 +2.9%$15,575
    2016$858 -0.9%$15,575 -1.8%
    2015$866 +2.4%$15,854
    2014$845 $15,854
    2013$845 -3.8%$15,854
    2012$878 -11.3%$15,854 -2.6%
    2011$991 -0.7%$16,273
    2010$997 -0.2%$16,273
    2009$999 +13.9%$16,273
    2008$877 +9.4%$16,273 +6.2%
    2007$802 -1.9%$15,327
    2006$817 $15,327
    2005-- $15,327
    2004-- $15,327 +27.1%
    2003-- $12,055
    2002-- $12,055
    2001-- $12,055 -0.2%
    2000-- $12,075
    Find assessor info on the county website

    Neighborhood: 70454

    Nearby schools

    GreatSchools rating
    Schools provided by the listing agent
    • Elementary: Tangipahoa
    • Middle: Tangipahoa, Tangipahoa
    • High: Tangipahoa

    Source: ROAM MLS. This data may not be complete. We recommend contacting the local school district to confirm school assignments for this home.

    Get a cash offer in 3 minutes
    Find out how much your home could sell for in as little as 3 minutes with a no-obligation cash offer.
    Estimated market value

    $403,600

    Get a cash offer in 3 minutes
    Find out how much your home could sell for in as little as 3 minutes with a no-obligation cash offer.
    Estimated market value

    $403,600