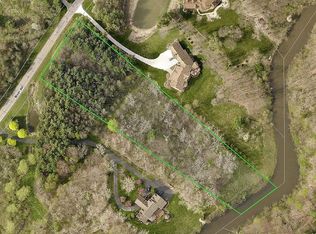
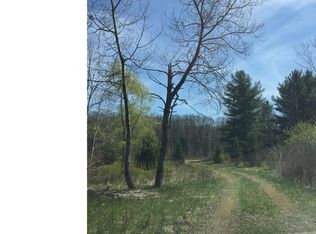
Welcome to your dream home, gracefully nestled on a breathtaking 5-acre wooded lot bordering the Chagrin River. A circular driveway leads you beneath a grand portico and inside, a beautiful two-story foyer with curved staircase is both welcoming and elegant. The front sitting room is large & private, offering a great first floor office option. A spacious dining room is certainly large enough for your more formal meals, and at the heart of the home, an exceptional great room with cathedral ceilings, a dramatic floor-to-ceiling fireplace and plenty of windows, drawing the outside in. The kitchen was designed for an entertainer so the chef can stay connected to guests in the great room, at the breakfast bar or lounging in the impressive vaulted morning room. The charm and sophistication of the 2021 screened in porch addition could be the star of the show with its vaulted wood ceiling, recessed electric fireplace & doors leading out to the paver patio. A bedroom & full bath on the 1st floor provide perfect accommodations for guests. Upstairs, there are 4 more beautifully appointed bedrooms. The large owner's suite has double sinks, tons of closets and--surprise! A 16x11 bonus room with charming window seat to use as a dressing room, reading room, or even nursery. Downstairs, the massive rec room, finished in 2024 has extra tall ceilings, daylight windows and access to the backyard. This lower level is ready to be the room that hosts ALL the FUN. There is a full bathroom on the lower level as well, such a thoughtful addition. Direct river access for canoeing a short way to the nearby 160-acre Bass Lake Preserve, perfect for fishing or hiking adventures. Other notable improvements: new wood flooring on 1st & 2nd floor ('21), new HVAC ('21), replaced large light fixtures, doors & windows and so much more. Welcome to a home where elegance meets comfort, and every detail has been thoughtfully considered to provide a lifestyle of unparalleled sophistication and ease.
Closed
Zillow last checked:
Listing updated:
Bought with:
Michael A Henry, 2014003328
EXP Realty, LLC.
Jennifer Kayla, 2020008164
EXP Realty, LLC.
Source: MLS Now,MLS#: 5053474 Originating MLS: Akron Cleveland Association of REALTORS
Originating MLS: Akron Cleveland Association of REALTORSPrice history
| Date | Event | Price |
|---|---|---|
| 9/6/2024 | Sold | $865,000-3.9%$151/sqft |
Source:  MLS Now #5053474 Report a problem MLS Now #5053474 Report a problem | ||
| 8/22/2024 | Pending sale | $899,888$157/sqft |
Source: MLS Now #5053474 Report a problem | ||
| 7/18/2024 | Price change | $899,888-1.7%$157/sqft |
Source: MLS Now #5053474 Report a problem | ||
| 7/12/2024 | Listed for sale | $915,000$160/sqft |
Source: MLS Now #5053474 Report a problem | ||
| 7/12/2024 | Listing removed | -- |
Source: MLS Now #5042741 Report a problem | ||
| 6/19/2024 | Price change | $915,000-1.1%$160/sqft |
Source: MLS Now #5042741 Report a problem | ||
| 5/31/2024 | Price change | $925,000+20.1%$162/sqft |
Source: MLS Now #5042741 Report a problem | ||
| 4/16/2021 | Listed for sale | $770,000$135/sqft |
Source: MLS Now #4271004 Report a problem | ||
| 4/12/2021 | Sold | $770,000-3.1%$135/sqft |
Source: MLS Now #4271004 Report a problem | ||
| 5/3/2014 | Listing removed | $795,000$139/sqft |
Source: Owner Report a problem | ||
| 4/7/2014 | Listed for sale | $795,000+52.9%$139/sqft |
Source: Owner Report a problem | ||
| 11/2/1998 | Sold | $519,800$91/sqft |
Source: Public Record Report a problem | ||
Get a cash offer in 3 minutes
Find out how much your home could sell for in as little as 3 minutes with a no-obligation cash offer.
Estimated market value
$1,118,000
