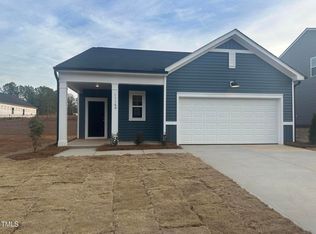
4.25% fixed 30-year rate available on select homes with FHA, VA, or USDA financing through the builder's preferred lender. $5,000 toward closing costs when using preferred lender. Offer available to qualified buyers only; additional terms, conditions, and restrictions may apply. PLUS APPLIANCE PACKAGE AND BLINDS! Stylish 4 Bdrm 1800 sqft Ranch with Open Floorplan & Modern Finishes! Welcome home to this beautiful 4 bdrm, 2 bath home that blends comfort, style and functionality. The spacious open floorplan is perfect for everyday living and entertaining, featuring a light-filled living area that flows seamlessly into the dining space and kitchen. The heart of the home is the stunning kitchen, designed with elegant tile backsplash, LVP flooring, sleek Quartz countertops and chic cabinetry accented with brushed nickel pulls. A matching brushed nickel faucet adds a touch of sophistication. Relax and unwind on the covered back porch- ideal for morning coffee or evening gatherings. With 4 generously sized bedrooms, including a private primary suite, there's room for everyone! VISIT THE MODEL AT 6915 GALLOWAY DR IT IS A FURNISHED MODEL OF THE SAME HOME!
Sold for $314,990
$314,990
11185 Salers Loop, Middlesex, NC 27557
4beds
1,802sqft
Single Family Residence, Residential
Built in 2025
0.25 Acres Lot
$315,800 Zestimate®
$175/sqft
$2,072 Estimated rent
Home value
$315,800
$243,000 - $411,000
$2,072/mo
Zestimate® history
Owner options
List your home for rent
$2,072/mo
Rent Zestimate®
Find your next renter with Zillow Rental Manager. Plus, with online applications, you can quickly screen prospective tenants – for free.
$2,072/mo
Rent Zestimate®
Refinance and save
$2,391/mo
Est. payment
Refinancing to a lower rate could help reduce your monthly payments and save thousands over the life of the loan.
$2,391/mo
Est. payment
Explore your selling options
Work with a Zillow partner agent
Leverage their expertise and Zillow's premium Showcase listings to get your home seen by more buyers.
Get startedList with your own agent
Get your home in front of millions of buyers by listing it on Zillow.
Learn how to do itSell it yourself
Take full control of how buyers see your home on Zillow by listing For Sale by Owner (FSBO).
List your homeWhat's special
Modern finishesSleek quartz countertopsStunning kitchenOpen floorplanLvp flooringMatching brushed nickel faucetElegant tile backsplash
Zillow last checked:
Listing updated:
Listed by:
Jennifer Horn 919-349-9972,
Ashton Woods Homes
Bought with:
AMANDA ANTINI, 316377
REAL BROKER LLC
Source: Doorify MLS,MLS#: 10110561
Facts & features
Interior
Bedrooms & bathrooms
- Bedrooms: 4
- Bathrooms: 2
- Full bathrooms: 2
Heating
- Electric, Heat Pump
Cooling
- Central Air, Heat Pump
Appliances
- Included: Dishwasher, Disposal, Electric Water Heater, Free-Standing Electric Oven, Ice Maker
- Laundry: Electric Dryer Hookup, Laundry Room, Washer Hookup
Features
- Double Vanity, High Ceilings, Open Floorplan, Pantry, Master Downstairs, Smooth Ceilings, Walk-In Closet(s), Wired for Data
- Flooring: Carpet, Vinyl
- Has fireplace: No
Interior area
- Total structure area: 1,802
- Total interior livable area: 1,802 sqft
- Finished area above ground: 1,802
- Finished area below ground: 0
Property
Parking
- Total spaces: 2
- Parking features: Garage, Garage Door Opener, Garage Faces Front
- Attached garage spaces: 2
Features
- Levels: One
- Stories: 1
- Patio & porch: Covered, Rear Porch
- Exterior features: Rain Gutters, Smart Lock(s)
- Has view: Yes
Lot
- Size: 0.25 Acres
- Dimensions: 75 x 135 x 75 x 135
Details
- Parcel number: 273400263502
- Special conditions: Standard
Construction
Type & style
- Home type: SingleFamily
- Architectural style: Ranch
- Property subtype: Single Family Residence, Residential
Materials
- Brick Veneer, Vinyl Siding
- Foundation: Slab
- Roof: Shingle
Condition
- New construction: Yes
- Year built: 2025
- Major remodel year: 2025
Details
- Builder name: Ashton Woods
Utilities & green energy
- Sewer: Public Sewer
- Water: Public
- Utilities for property: Cable Available, Electricity Connected, Sewer Connected, Water Connected
Community & neighborhood
Community
- Community features: Street Lights
Location
- Region: Middlesex
- Subdivision: Middleton Farms
HOA & financial
HOA
- Has HOA: Yes
- HOA fee: $504 annually
- Services included: None
Other
Other facts
- Road surface type: Paved
Price history
| Date | Event | Price |
|---|---|---|
| 12/30/2025 | Sold | $314,990$175/sqft |
Source:  Doorify MLS #10110561 Report a problem Doorify MLS #10110561 Report a problem | ||
| 12/1/2025 | Pending sale | $314,990$175/sqft |
Source: Doorify MLS #10110561 Report a problem | ||
| 11/19/2025 | Price change | $314,990-5.2%$175/sqft |
Source: Doorify MLS #10110561 Report a problem | ||
| 10/9/2025 | Price change | $332,375-5.7%$184/sqft |
Source: Doorify MLS #10110561 Report a problem | ||
| 10/1/2025 | Price change | $352,375+8.4%$196/sqft |
Source: Doorify MLS #10110561 Report a problem | ||
| 9/22/2025 | Price change | $324,990-4.4%$180/sqft |
Source: Doorify MLS #10110561 Report a problem | ||
| 8/26/2025 | Price change | $339,990-2.9%$189/sqft |
Source: Doorify MLS #10110561 Report a problem | ||
| 8/9/2025 | Price change | $349,990+0%$194/sqft |
Source:  Ashton Woods Homes Report a problem Ashton Woods Homes Report a problem | ||
| 7/29/2025 | Price change | $349,900-2.8%$194/sqft |
Source: Doorify MLS #10110561 Report a problem | ||
| 7/19/2025 | Listed for sale | $359,990$200/sqft |
Source: Doorify MLS #10110561 Report a problem | ||
Public tax history
Tax history is unavailable.
Neighborhood: 27557
Nearby schools
GreatSchools rating
- 5/10Middlesex ElementaryGrades: PK-5Distance: 0.9 mi
- 8/10Southern Nash MiddleGrades: 6-8Distance: 9 mi
- 4/10Southern Nash HighGrades: 9-12Distance: 8 mi
Schools provided by the listing agent
- Elementary: Nash - Middlesex
- Middle: Nash - Southern Nash
- High: Nash - Southern Nash
Source: Doorify MLS. This data may not be complete. We recommend contacting the local school district to confirm school assignments for this home.


Get pre-qualified for a loan
At Zillow Home Loans, we can pre-qualify you in as little as 5 minutes with no impact to your credit score.An equal housing lender. NMLS #10287.
- North Carolina
- Nash County
- Middlesex
- 27557
- 11185 Salers Loop
Nearby cities
Nearby zip codes
Other Middlesex Topics
