MULTIPLE OFFERS RECEIVED Calling for HIGHEST AND BEST BY MONDAY 6/23/25 AT NOON. Beautifully maintained by the original owners, this spacious ranch-style townhouse offers 3 bedrooms, 3 full bathrooms, and a full finished basement complete with a second kitchen-perfect for a family member looking for private space. This meticulously cared-for, open-concept home is ideal for entertaining. The main level showcases dark hardwood floors and a generous kitchen with pull-out shelving, newer stainless steel appliances, a large island with seating, and stunning white quartz countertops-the true heart of the home. The kitchen flows effortlessly into the warm and inviting living room with an electric, no-maintenance fireplace and a dining area ideal for hosting larger gatherings. The main floor primary suite features vaulted ceilings and a private en-suite bath with dual sinks, a walk-in shower upgraded with sleek black hardware, and a relaxing soaking tub. A second bedroom, full bathroom, and laundry room with a newer pedestal washer and dryer (2024) are also conveniently located on the main floor. Step outside to a spacious, maintenance-free deck surrounded by mature greenery-perfect for summer BBQs or quiet mornings outdoors. The patio table, 4 chairs, and tan cantilever umbrella are all included! Recent updates include a new roof (2020), electric stove (2023), dishwasher and microwave (2023), pedestal washer and dryer (2024), and a new garage door opener system (2024). The HOA reseals the asphalt driveway every two years and is scheduled to do so this year. Conveniently located less than 2 miles from the Metra station and Clancy Bros Coffee Shop in downtown Mokena, this home offers space, style, and convenience all in one!
Closed
$450,000
11186 188th Pl, Mokena, IL 60448
3beds
1,900sqft
Townhouse, Single Family Residence
Built in 2007
3,318 Square Feet Lot
$468,700 Zestimate®
$237/sqft
$3,075 Estimated rent
Home value
$468,700
$431,000 - $511,000
$3,075/mo
Zestimate® history
Owner options
List your home for rent
$3,075/mo
Rent Zestimate®
Find your next renter with Zillow Rental Manager. Plus, with online applications, you can quickly screen prospective tenants – for free.
$3,075/mo
Rent Zestimate®
Refinance and save
$3,746/mo
Est. payment
Refinancing to a lower rate could help reduce your monthly payments and save thousands over the life of the loan.
$3,746/mo
Est. payment
Explore your selling options
Work with a Zillow partner agent
Leverage their expertise and Zillow's premium Showcase listings to get your home seen by more buyers.
Get startedList with your own agent
Get your home in front of millions of buyers by listing it on Zillow.
Learn how to do itSell it yourself
Take full control of how buyers see your home on Zillow by listing For Sale by Owner (FSBO).
List your homeWhat's special
Electric no-maintenance fireplaceSpacious ranch-style townhouseDark hardwood floorsStunning white quartz countertopsMature greeneryLarge island with seatingSpacious maintenance-free deck
Zillow last checked:
Listing updated:
Listed by:
Kim Evans 708-927-0711,
Crosstown Realtors, Inc.,
Kelsey Domina 708-942-8297,
Crosstown Realtors, Inc.
Bought with:
Maria Miller
Better Homes & Gardens Real Estate
Source: MRED as distributed by MLS GRID,MLS#: 12396914
Facts & features
Interior
Bedrooms & bathrooms
- Bedrooms: 3
- Bathrooms: 3
- Full bathrooms: 3
Rooms
- Room types: Foyer, Kitchen
Primary bedroom
- Features: Flooring (Carpet), Bathroom (Full, Double Sink, Tub & Separate Shwr)
- Level: Main
- Area: 308 Square Feet
- Dimensions: 22X14
Bedroom 2
- Features: Flooring (Carpet)
- Level: Main
- Area: 238 Square Feet
- Dimensions: 17X14
Bedroom 3
- Features: Flooring (Carpet)
- Level: Basement
- Area: 238 Square Feet
- Dimensions: 17X14
Dining room
- Features: Flooring (Hardwood)
- Level: Main
- Area: 200 Square Feet
- Dimensions: 20X10
Family room
- Features: Flooring (Carpet)
- Level: Basement
- Area: 576 Square Feet
- Dimensions: 24X24
Foyer
- Features: Flooring (Hardwood)
- Level: Main
- Area: 72 Square Feet
- Dimensions: 12X6
Kitchen
- Features: Kitchen (Eating Area-Breakfast Bar, Island), Flooring (Hardwood)
- Level: Main
- Area: 273 Square Feet
- Dimensions: 21X13
Kitchen 2nd
- Features: Flooring (Ceramic Tile)
- Level: Basement
- Area: 171 Square Feet
- Dimensions: 19X9
Laundry
- Features: Flooring (Ceramic Tile)
- Level: Main
- Area: 48 Square Feet
- Dimensions: 8X6
Living room
- Features: Flooring (Hardwood)
- Level: Main
- Area: 300 Square Feet
- Dimensions: 20X15
Heating
- Natural Gas, Forced Air
Cooling
- Central Air
Appliances
- Included: Range, Microwave, Dishwasher, Refrigerator, Washer, Dryer, Stainless Steel Appliance(s)
- Laundry: Main Level, Washer Hookup, Gas Dryer Hookup
Features
- Vaulted Ceiling(s), 1st Floor Bedroom, 1st Floor Full Bath, Storage, Built-in Features, Walk-In Closet(s), Open Floorplan
- Flooring: Hardwood, Carpet
- Windows: Screens
- Basement: Finished,Full
- Number of fireplaces: 1
- Fireplace features: Electric, Gas Starter, Living Room
- Common walls with other units/homes: End Unit
Interior area
- Total structure area: 0
- Total interior livable area: 1,900 sqft
Property
Parking
- Total spaces: 2
- Parking features: Asphalt, Garage Door Opener, On Site, Garage Owned, Attached, Garage
- Attached garage spaces: 2
- Has uncovered spaces: Yes
Accessibility
- Accessibility features: No Disability Access
Features
- Patio & porch: Deck
Lot
- Size: 3,318 Square Feet
- Dimensions: 42 X 79 X 42 X 79
Details
- Parcel number: 1909053030350000
- Special conditions: None
- Other equipment: Ceiling Fan(s), Sump Pump
Construction
Type & style
- Home type: Townhouse
- Property subtype: Townhouse, Single Family Residence
Materials
- Brick
- Foundation: Concrete Perimeter
- Roof: Asphalt
Condition
- New construction: No
- Year built: 2007
Utilities & green energy
- Sewer: Public Sewer
- Water: Public
Community & HOA
Community
- Features: Sidewalks, Street Lights
- Security: Carbon Monoxide Detector(s)
HOA
- Has HOA: Yes
- Services included: Insurance, Exterior Maintenance, Lawn Care, Snow Removal
- HOA fee: $275 monthly
Location
- Region: Mokena
Financial & listing details
- Price per square foot: $237/sqft
- Tax assessed value: $336,633
- Annual tax amount: $7,298
- Date on market: 6/19/2025
- Listing terms: Cash
- Ownership: Fee Simple w/ HO Assn.
Price history
| Date | Event | Price |
|---|---|---|
| 7/25/2025 | Sold | $450,000+9.8%$237/sqft |
Source:  MRED as distributed by MLS GRID #12396914 Report a problem MRED as distributed by MLS GRID #12396914 Report a problem | ||
| 6/24/2025 | Pending sale | $410,000$216/sqft |
Source: MRED as distributed by MLS GRID #12396914 Report a problem | ||
| 6/19/2025 | Listed for sale | $410,000+28.1%$216/sqft |
Source: MRED as distributed by MLS GRID #12396914 Report a problem | ||
| 12/12/2007 | Sold | $320,000$168/sqft |
Source: Public Record Report a problem | ||
Public tax history
| Year | Property taxes | Tax assessment |
|---|---|---|
| 2024 | $7,299 +6.9% | $112,211 +12% |
| 2023 | $6,827 +4.6% | $100,216 +9.8% |
| 2022 | $6,524 +6.8% | $91,280 +6.9% |
| 2021 | $6,109 +2.4% | $85,396 +2.9% |
| 2020 | $5,968 +3.5% | $82,989 +2.7% |
| 2019 | $5,768 -7.7% | $80,768 -6.9% |
| 2018 | $6,249 +2.1% | $86,787 +2.4% |
| 2017 | $6,124 +3.2% | $84,761 +3.6% |
| 2016 | $5,936 +3.1% | $81,855 +3.6% |
| 2015 | $5,755 | $78,973 +0.7% |
| 2014 | $5,755 -0.5% | $78,424 -3.4% |
| 2013 | $5,782 -10.9% | $81,207 -13.2% |
| 2012 | $6,490 +2.3% | $93,586 -4.4% |
| 2011 | $6,342 +3.1% | $97,877 -3.5% |
| 2010 | $6,149 +3.2% | $101,427 -2.4% |
| 2009 | $5,961 -5.8% | $103,868 |
| 2008 | $6,326 | $103,868 |
Find assessor info on the county website
Neighborhood: 60448
Nearby homes
- $493,3003 bd2 ba2.5k sqft11190 188th Pl, Mokena, IL 60448Off Market
- $407,0002 bd4 ba2.5k sqft11194 188th Pl, Mokena, IL 60448Off Market
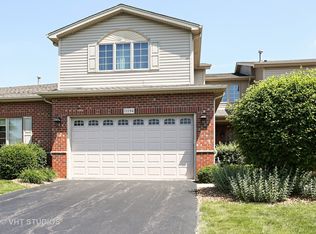
- $402,0002 bd2 ba2.5k sqft11182 188th Pl, Mokena, IL 60448Off Market
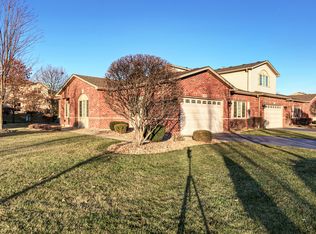
- $435,600-- bd1 ba-- sqft18735 Kestrel Ave, Mokena, IL 60448Off Market
- $3-- bd-- ba2.1k sqftQuail Dr, Mokena, IL 60448Off Market
- $376,6002 bd3 ba2k sqft11131 Quail Dr, Mokena, IL 60448Off Market
- $401,4003 bd3 ba1.9k sqft11127 Quail Dr, Mokena, IL 60448Off Market
- $349,3002 bd2 ba2k sqft11135 Quail Dr, Mokena, IL 60448Off Market
Nearby schools
GreatSchools rating
- 8/10Mokena Intermediate SchoolGrades: 4-5Distance: 1 mi
- 8/10Mokena Jr High SchoolGrades: 6-8Distance: 1.8 mi
- 8/10Lincoln-Way Central High SchoolGrades: 9-12Distance: 7.1 mi
Schools provided by the listing agent
- High: Lincoln-Way Central High School
- District: 159
Source: MRED as distributed by MLS GRID. This data may not be complete. We recommend contacting the local school district to confirm school assignments for this home.
Get a cash offer in 3 minutes
Find out how much your home could sell for in as little as 3 minutes with a no-obligation cash offer.
Estimated market value
$468,700
Get a cash offer in 3 minutes
Find out how much your home could sell for in as little as 3 minutes with a no-obligation cash offer.
Estimated market value
$468,700
- Illinois
- Will County
- Mokena
- 60448
- 11186 188th Pl
