Skip main navigation
Sold for $535,000
  • $535,000

    11186 Asbee St, Peyton, CO 80831

    5beds
    3,168sqft
    Single Family Residence
    Built in 2002
    0.49 Acres Lot
    $520,000 Zestimate®
    $169/sqft
    $2,864 Estimated rent

    Home value

    $520,000

    $489,000 - $551,000

    $2,864/mo

    Zestimate® history
    Loading
    Loading...

    Owner options

    List your home for rent

    $2,864/mo

    Rent Zestimate®

    Find your next renter with Zillow Rental Manager. Plus, with online applications, you can quickly screen prospective tenants – for free.

    Learn more

    $2,864/mo

    Rent Zestimate®

    Refinance and save

    $3,085/mo

    Est. payment

    Refinancing to a lower rate could help reduce your monthly payments and save thousands over the life of the loan.

    See today's rates

    $3,085/mo

    Est. payment

    Explore your selling options

    Work with a Zillow partner agent

    Leverage their expertise and Zillow's premium Showcase listings to get your home seen by more buyers.

    Get started

    List with your own agent

    Get your home in front of millions of buyers by listing it on Zillow.

    Learn how to do it

    Sell it yourself

    Take full control of how buyers see your home on Zillow by listing For Sale by Owner (FSBO).

    List your home

    What's special

    Rv parkingLarge deckExpansive deckVaulted ceilingsFrench door refrigeratorFinished walk-out lower levelArched doorways
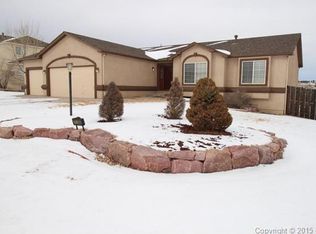
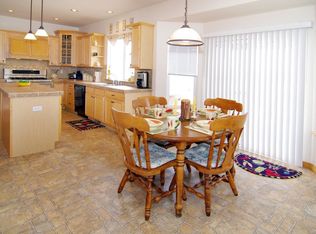
    Exquisite 5-bedroom stucco rancher nestled on nearly ½ fenced acres backing to open space and trails with an oversized 3-car garage, RV parking, and no HOA! Main level living, a sunlight-filled open floor plan, vaulted ceilings, warm gas fireplace, arched doorways, multiple living areas, kitchen with granite countertops and hardwoods, master suite with walk-in closet and 4-piece bath, huge finished walk-out lower level, and outdoor living including a large deck and patio with open space views all showcase this inviting home. A long driveway and beautifully xeriscaped yard welcomes you inside to open living and dining areas with vaulted ceilings, large windows framing views, and a tiled fireplace perfect for cool Colorado evenings. The nearby kitchen offers polished hardwood floors, rich granite countertops, ample cabinetry, breakfast bar, new stainless steel gas stove, pantry, and all appliances including a French door refrigerator. Both dining and living areas walk out to the expansive deck overlooking the fenced rear yard and open space, perfect for outdoor living and play. The main-level master suite is perfect for relaxation with an attached 4-piece bath and double vanities, walk-in closet, and sunny windows framing open space views. Two additional main-level bedrooms share a full hall bath and have plenty of space for family and guests. The beautifully finished walk-out lower level offers an enormous second living/rec area and 4th/5th bedrooms with a full hall bath. Glass doors open to the rear patio, enormous pet-friendly yard, dog run, and community trails. Lot xeriscaping allows for minimal watering and maintenance, and an oversized 3-car garage has plenty of storage space. Other home features include central A/C, ceiling fans, main level laundry with washer/dryer, composite roof, vinyl windows, RV parking, and an excellent quiet and peaceful Paint Brush Hills location just minutes from shopping and town. This gem is not to be missed!

    Zillow last checked:

    Listing updated:

    Listed by:

    Scott Huger SRES 719-659-2630,

    Nicholas Scott Real Estate

    Bought with:

    Jennifer Johnson

    Exp Realty LLC

    Source: elevateMLS,MLS#: 2463459MLS Logo

    Facts & features

    Interior

    Bedrooms & bathrooms
    • Bedrooms: 5
    • Bathrooms: 3
    • Full bathrooms: 2
    • 3/4 bathrooms: 1
    Basement
    • Area: 1560
    Heating
    • Forced Air
    Cooling
    • Ceiling Fan(s), Central Air
    Appliances
    • Included: Dishwasher, Disposal, Dryer, Microwave, Oven, Refrigerator, Washer
    • Laundry: Main Level
    Features
    • 6-Panel Doors, Great Room, Vaulted Ceiling(s), Other, See Prop Desc Remarks, Breakfast Bar, High Speed Internet, Pantry
    • Flooring: Carpet, Tile, Vinyl/Linoleum, Wood
    • Windows: Window Coverings
    • Basement: Full,Partially Finished
    • Number of fireplaces: 1
    • Fireplace features: Gas, One
    Interior area
    • Total structure area: 3,168
    • Total interior livable area: 3,168 sqft
    • Finished area above ground: 1,608
    • Finished area below ground: 1,560

    Property

    Parking
    • Total spaces: 3
    • Parking features: Attached, Garage Amenities (Other), See Remarks, Paved Driveway, RV Access/Parking
    • Attached garage spaces: 3
    Features
    • Patio & porch: Wood Deck, See Prop Desc Remarks
    • Fencing: Back Yard,See Remarks
    Lot
    • Size: 0.49 Acres
    • Features: Backs to Open Space, Hiking Trail, Near Fire Station, Near Hospital, Near Schools, Near Shopping Center, Front Landscaped
    Details
    • Additional structures: Kennel/Dog Run, See Remarks
    • Parcel number: 5225201010

    Construction

    Type & style
    • Home type: SingleFamily
    • Architectural style: Ranch
    • Property subtype: Single Family Residence
    Materials
    • Stucco
    • Foundation: Walk Out
    • Roof: Composite Shingle
    Condition
    • Existing Home
    • New construction: No
    • Year built: 2002

    Utilities & green energy

    • Water: Assoc/Distr

    Community & HOA

    Location
    • Region: Peyton

    Financial & listing details

    • Price per square foot: $169/sqft
    • Tax assessed value: $632,971
    • Annual tax amount: $3,276
    • Date on market: 1/17/2025
    • Listing terms: Cash,Conventional,VA Loan

    Price history

    DateEventPrice
    2/12/2025Sold$535,000$169/sqft
    Source: elevateMLS #2463459 Report a problem
    1/23/2025Contingent$535,000$169/sqft
    Source: elevateMLS #2463459 Report a problem
    1/17/2025Listed for sale$535,000+38.6%$169/sqft
    Source: elevateMLS #2463459 Report a problem
    7/24/2018Sold$386,000+1.8%$122/sqft
    Source: Public Record Report a problem
    6/14/2018Listed for sale$379,000+26.3%$120/sqft
    Source: Shorewood Real Estate Soco #3251044 Report a problem
    2/3/2015Listing removed$300,000$95/sqft
    Source: RE/MAX PROPERTIES, INC #5652157 Report a problem
    1/30/2015Listed for sale$300,000-4.8%$95/sqft
    Source: RE/MAX PROPERTIES, INC #5652157 Report a problem
    6/6/2006Sold$315,000+28%$99/sqft
    Source: Public Record Report a problem
    11/13/2002Sold$246,000+434.8%$78/sqft
    Source: Public Record Report a problem
    11/30/2001Sold$46,000$15/sqft
    Source: Public Record Report a problem

    Public tax history

    YearProperty taxesTax assessment
    2024$3,276 +21.6%$42,400
    2023$2,693 -1.7%$42,400 +43%
    2022$2,741 $29,640 -2.8%
    2021-- $30,490 +15.2%
    2020$2,395 +2.3%$26,470
    2019$2,340 +20%$26,470 +15.2%
    2018$1,950 -6.7%$22,970
    2017$2,090 +7.1%$22,970 -2.7%
    2016$1,950 -1.7%$23,610
    2015$1,984 +3.4%$23,610 +10%
    2014$1,918 $21,460
    2013-- --
    2012-- $22,590
    2011$2,158 $22,590 -10%
    2010-- $25,100
    2009-- $25,100 +1%
    2008-- $24,860
    2006-- $24,860 +32.4%
    2004-- $18,780 +196.2%
    2003$597 +1641.7%$6,340 -3.1%
    2002$34 $6,540
    Find assessor info on the county website

    Neighborhood: 80831

    Nearby schools

    GreatSchools rating
    Schools provided by the listing agent
    • Elementary: Falcon
    • Middle: Falcon
    • High: Falcon
    • District: Falcon-49

    Source: elevateMLS. This data may not be complete. We recommend contacting the local school district to confirm school assignments for this home.

    Get a cash offer in 3 minutes
    Find out how much your home could sell for in as little as 3 minutes with a no-obligation cash offer.
    Estimated market value
    $520,000
    Get a cash offer in 3 minutes
    Find out how much your home could sell for in as little as 3 minutes with a no-obligation cash offer.
    Estimated market value
    $520,000